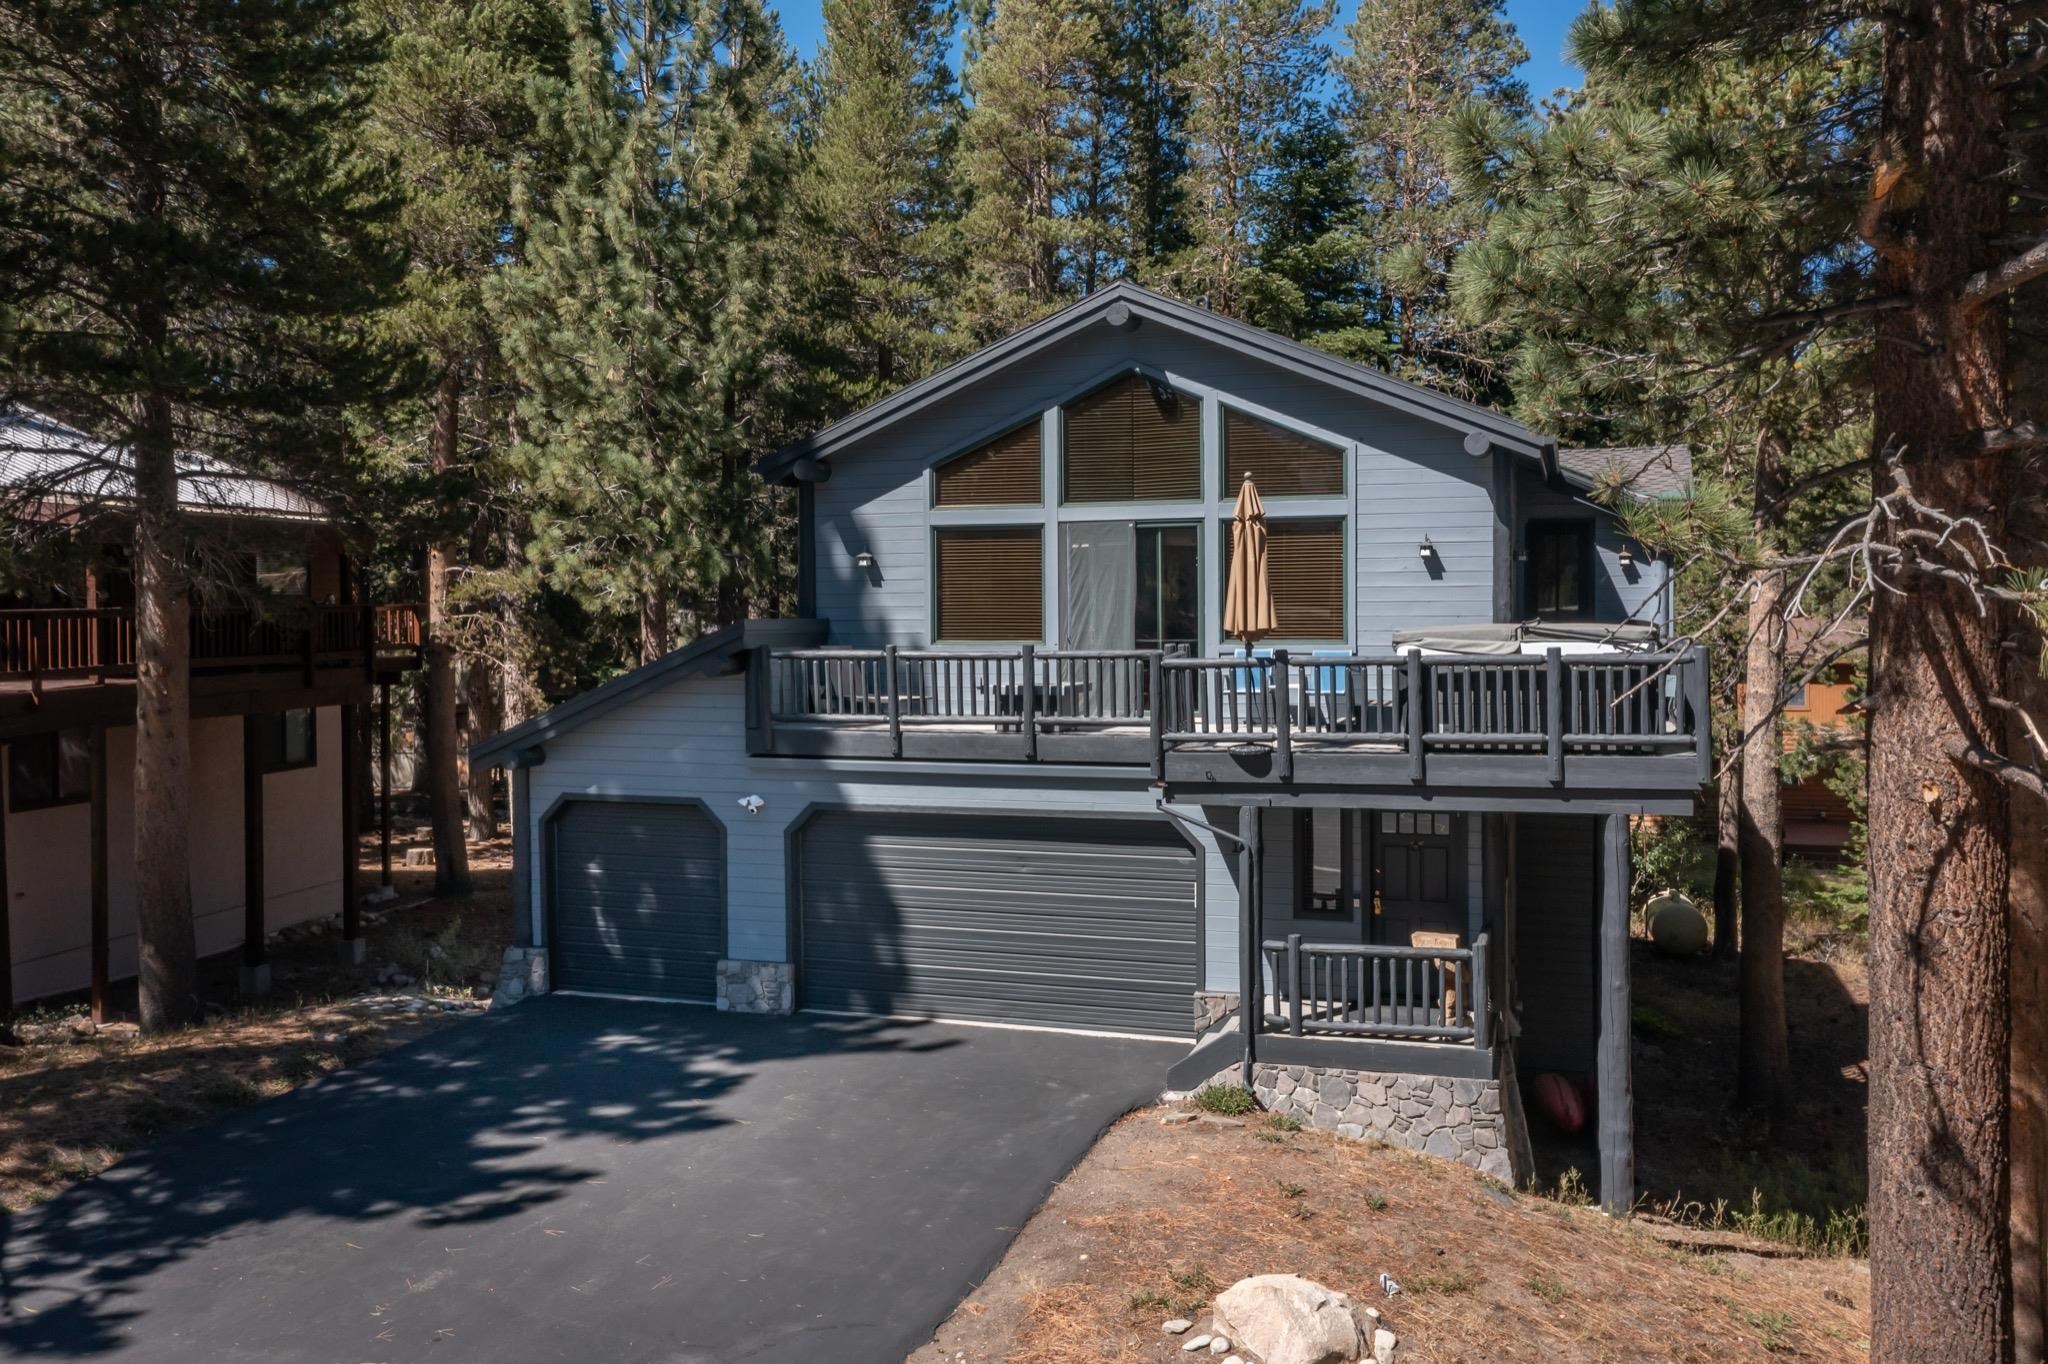
Blue-gray gabled home with a raised deck and double garage among tall pine trees.
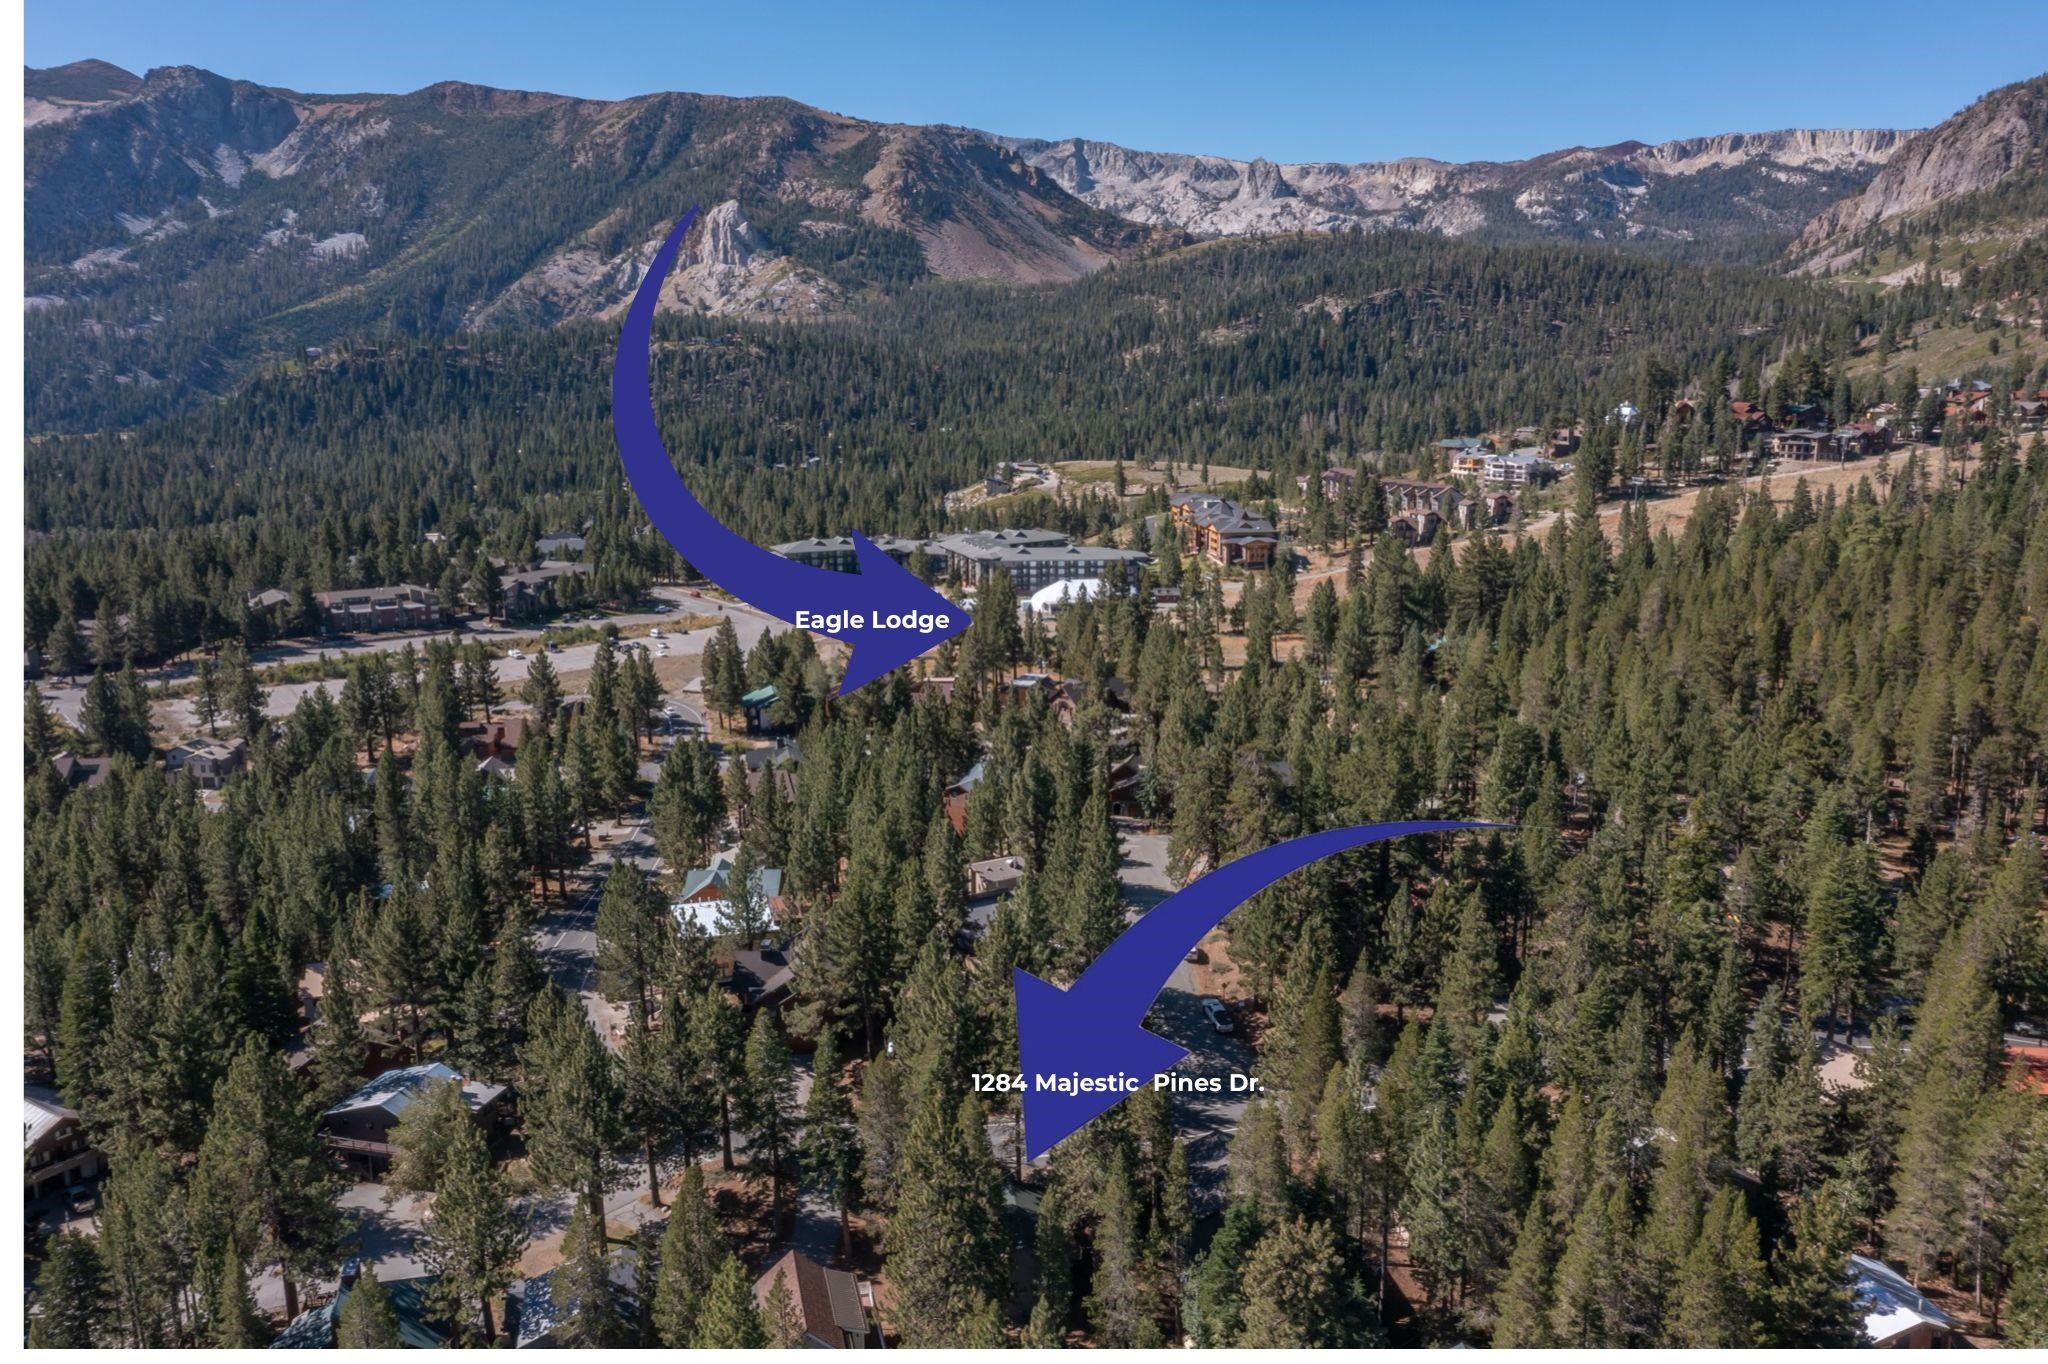
Aerial view of a forested neighborhood, with arrows marking 1284 Majestic Pines Dr. and Eagle Lodge.
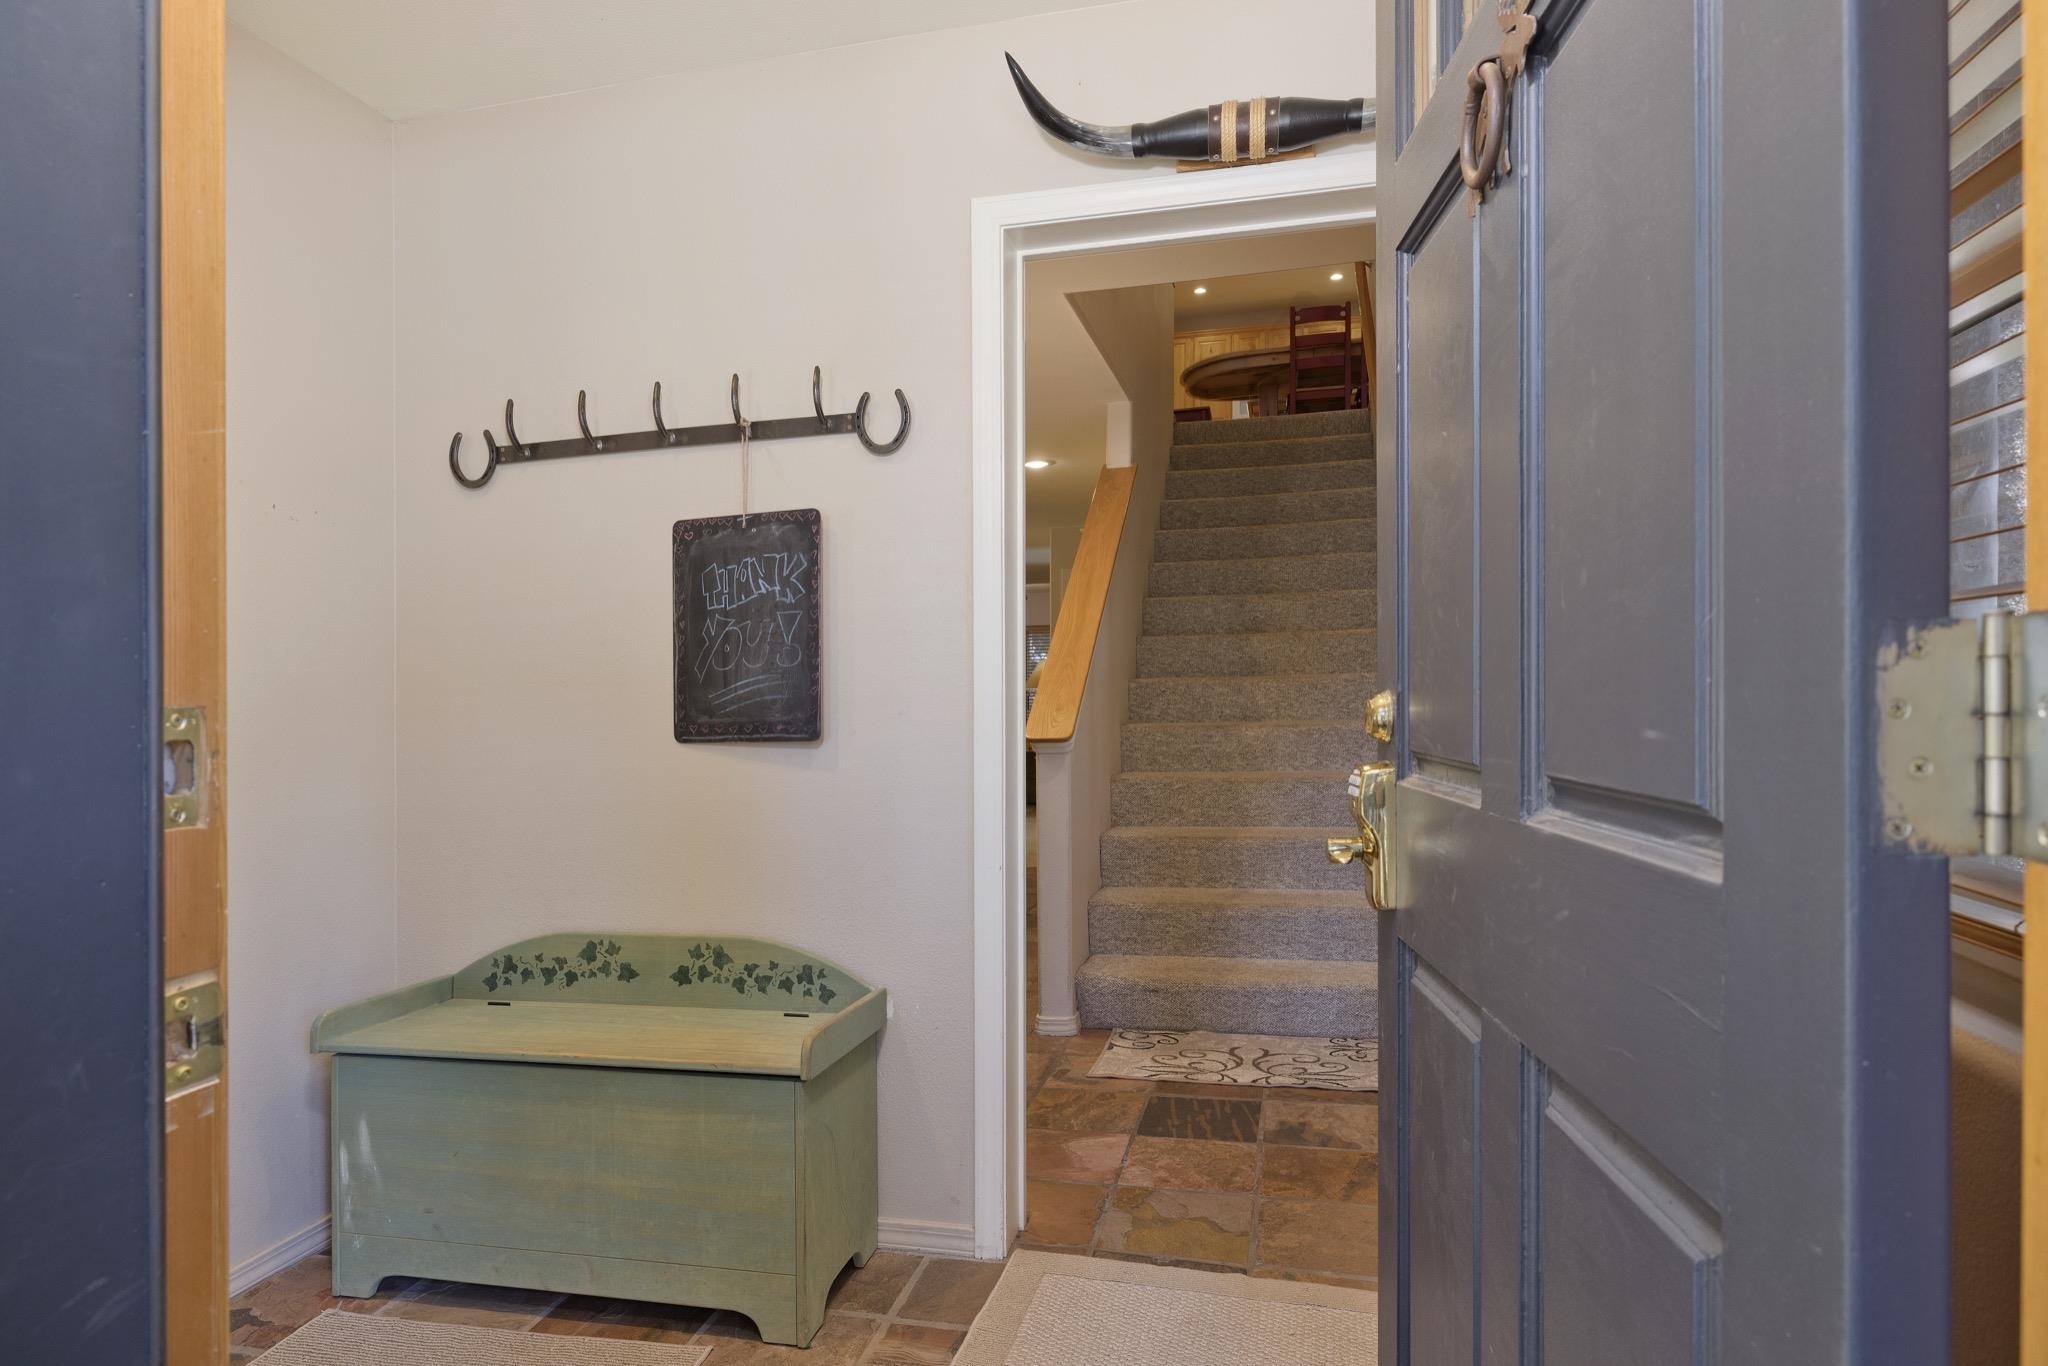
Entryway with an open blue front door, green storage bench, tiled floor, and carpeted stairs.
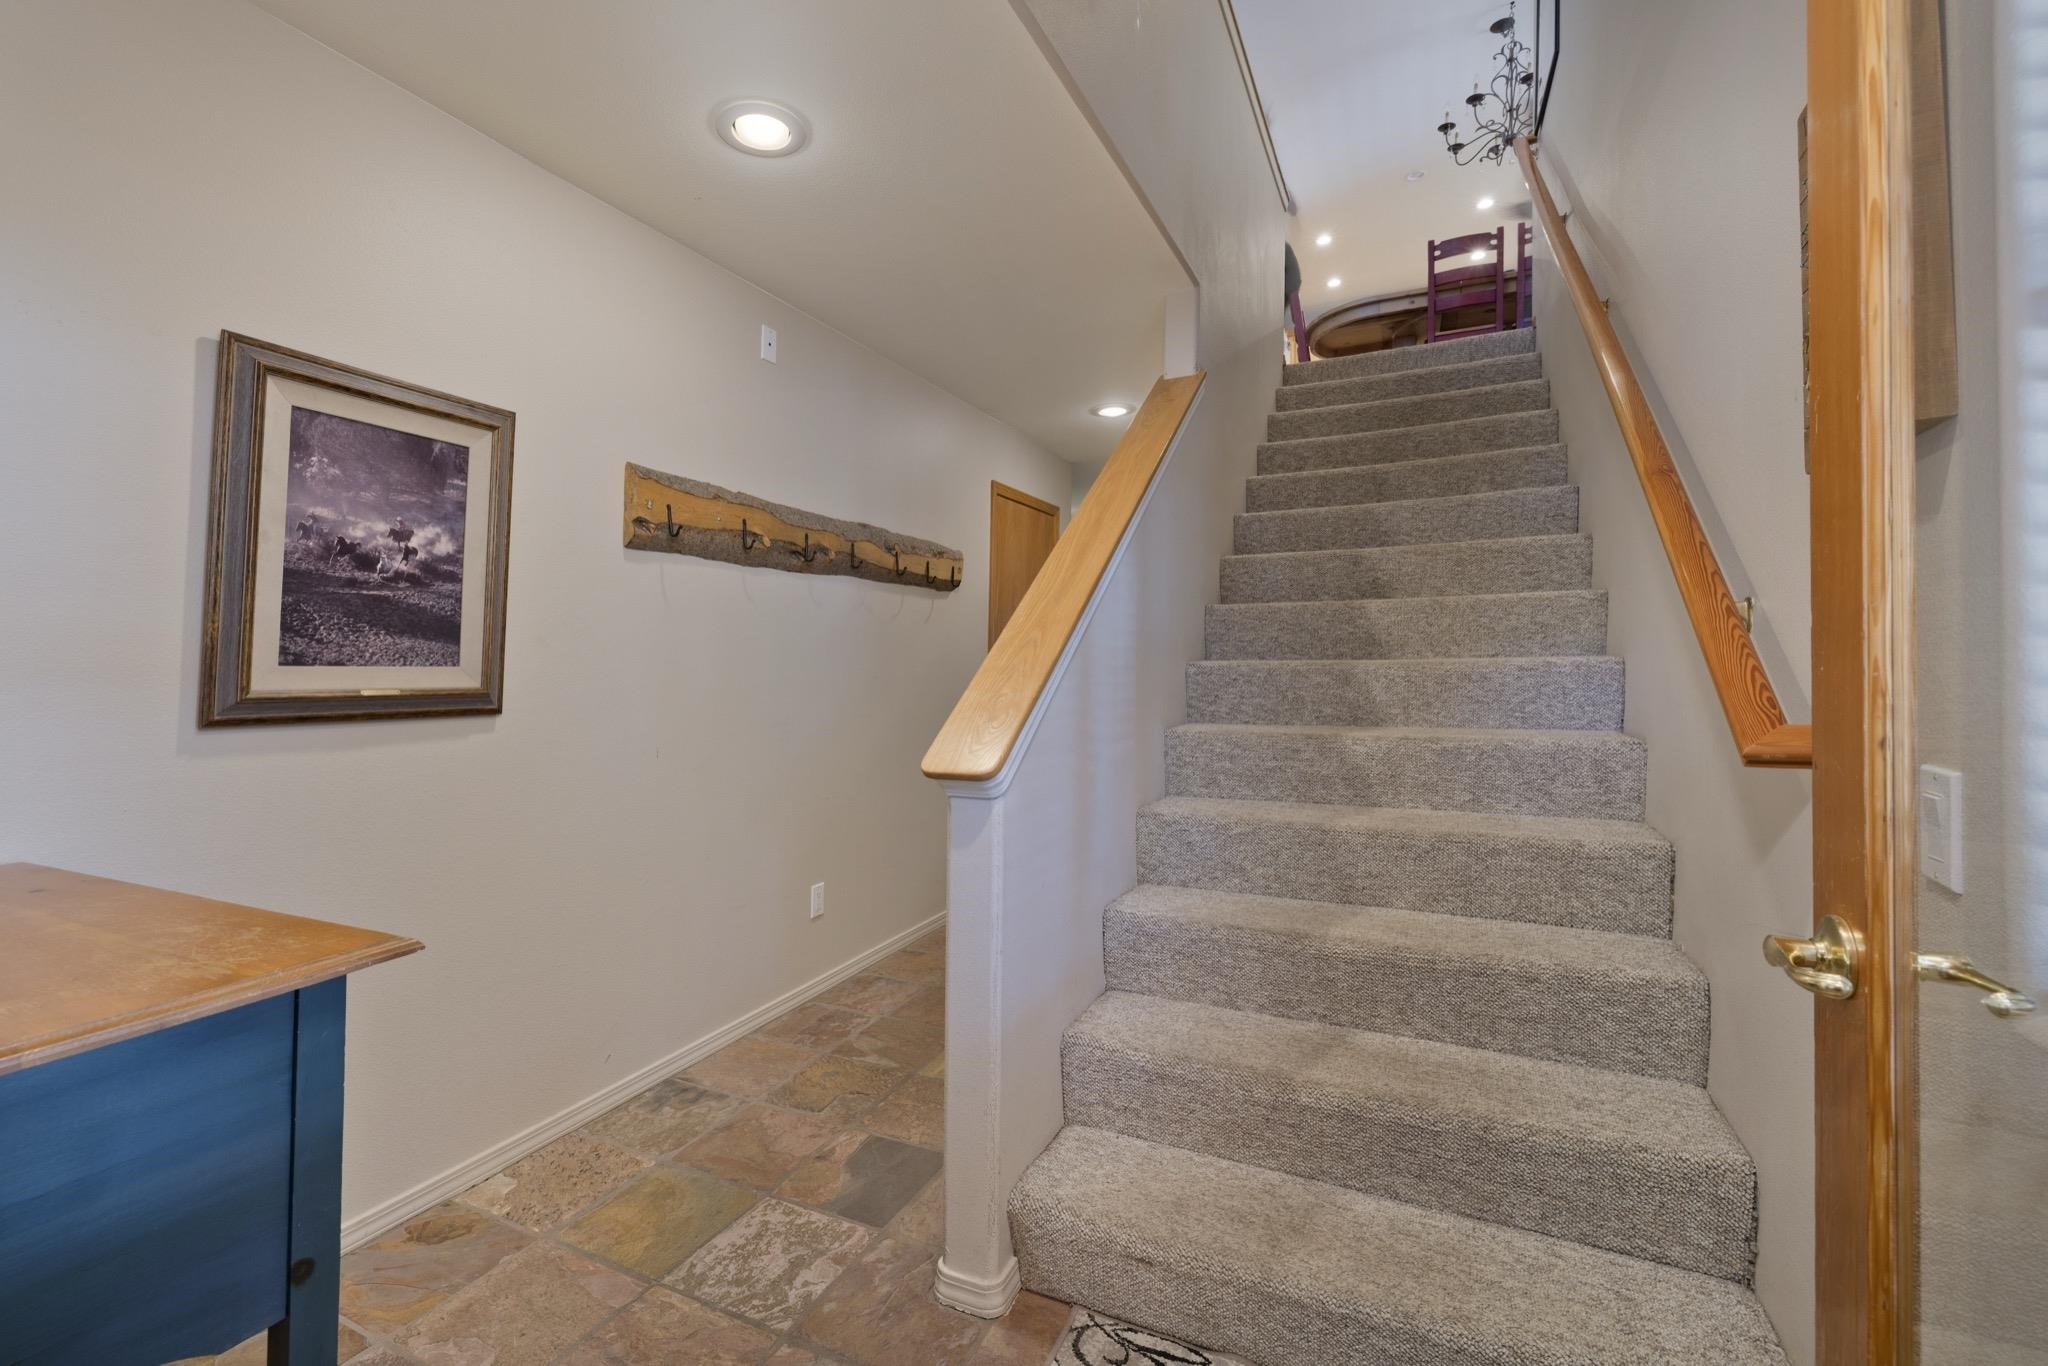
Carpeted staircase with wooden handrails leading to an upper landing beside a tiled entryway.
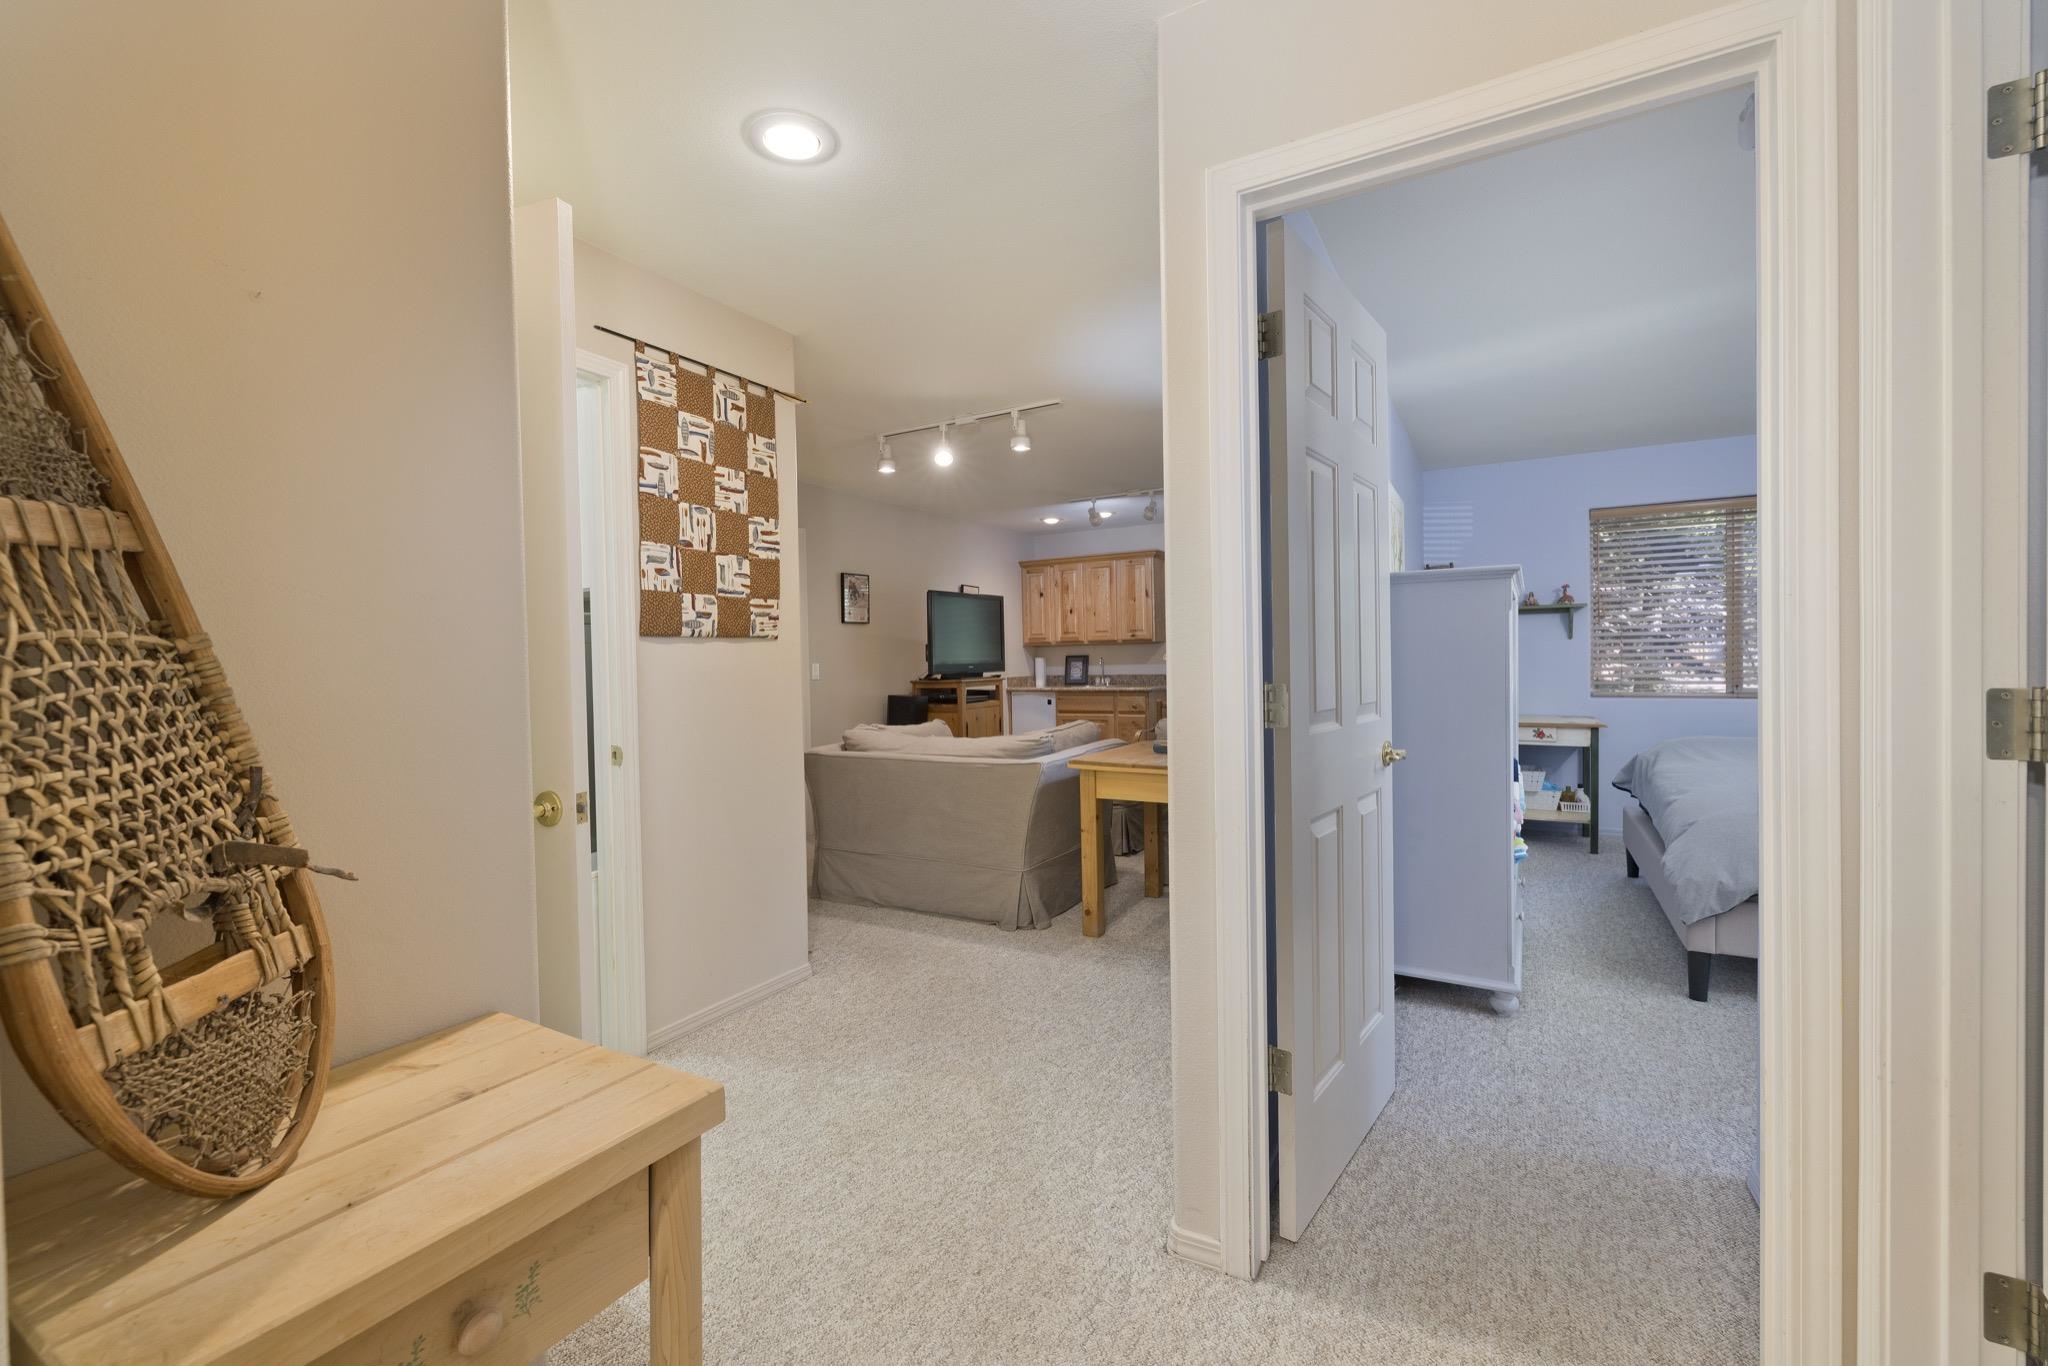
Furnished living area with a woven hanging chair and an open doorway to a bedroom.
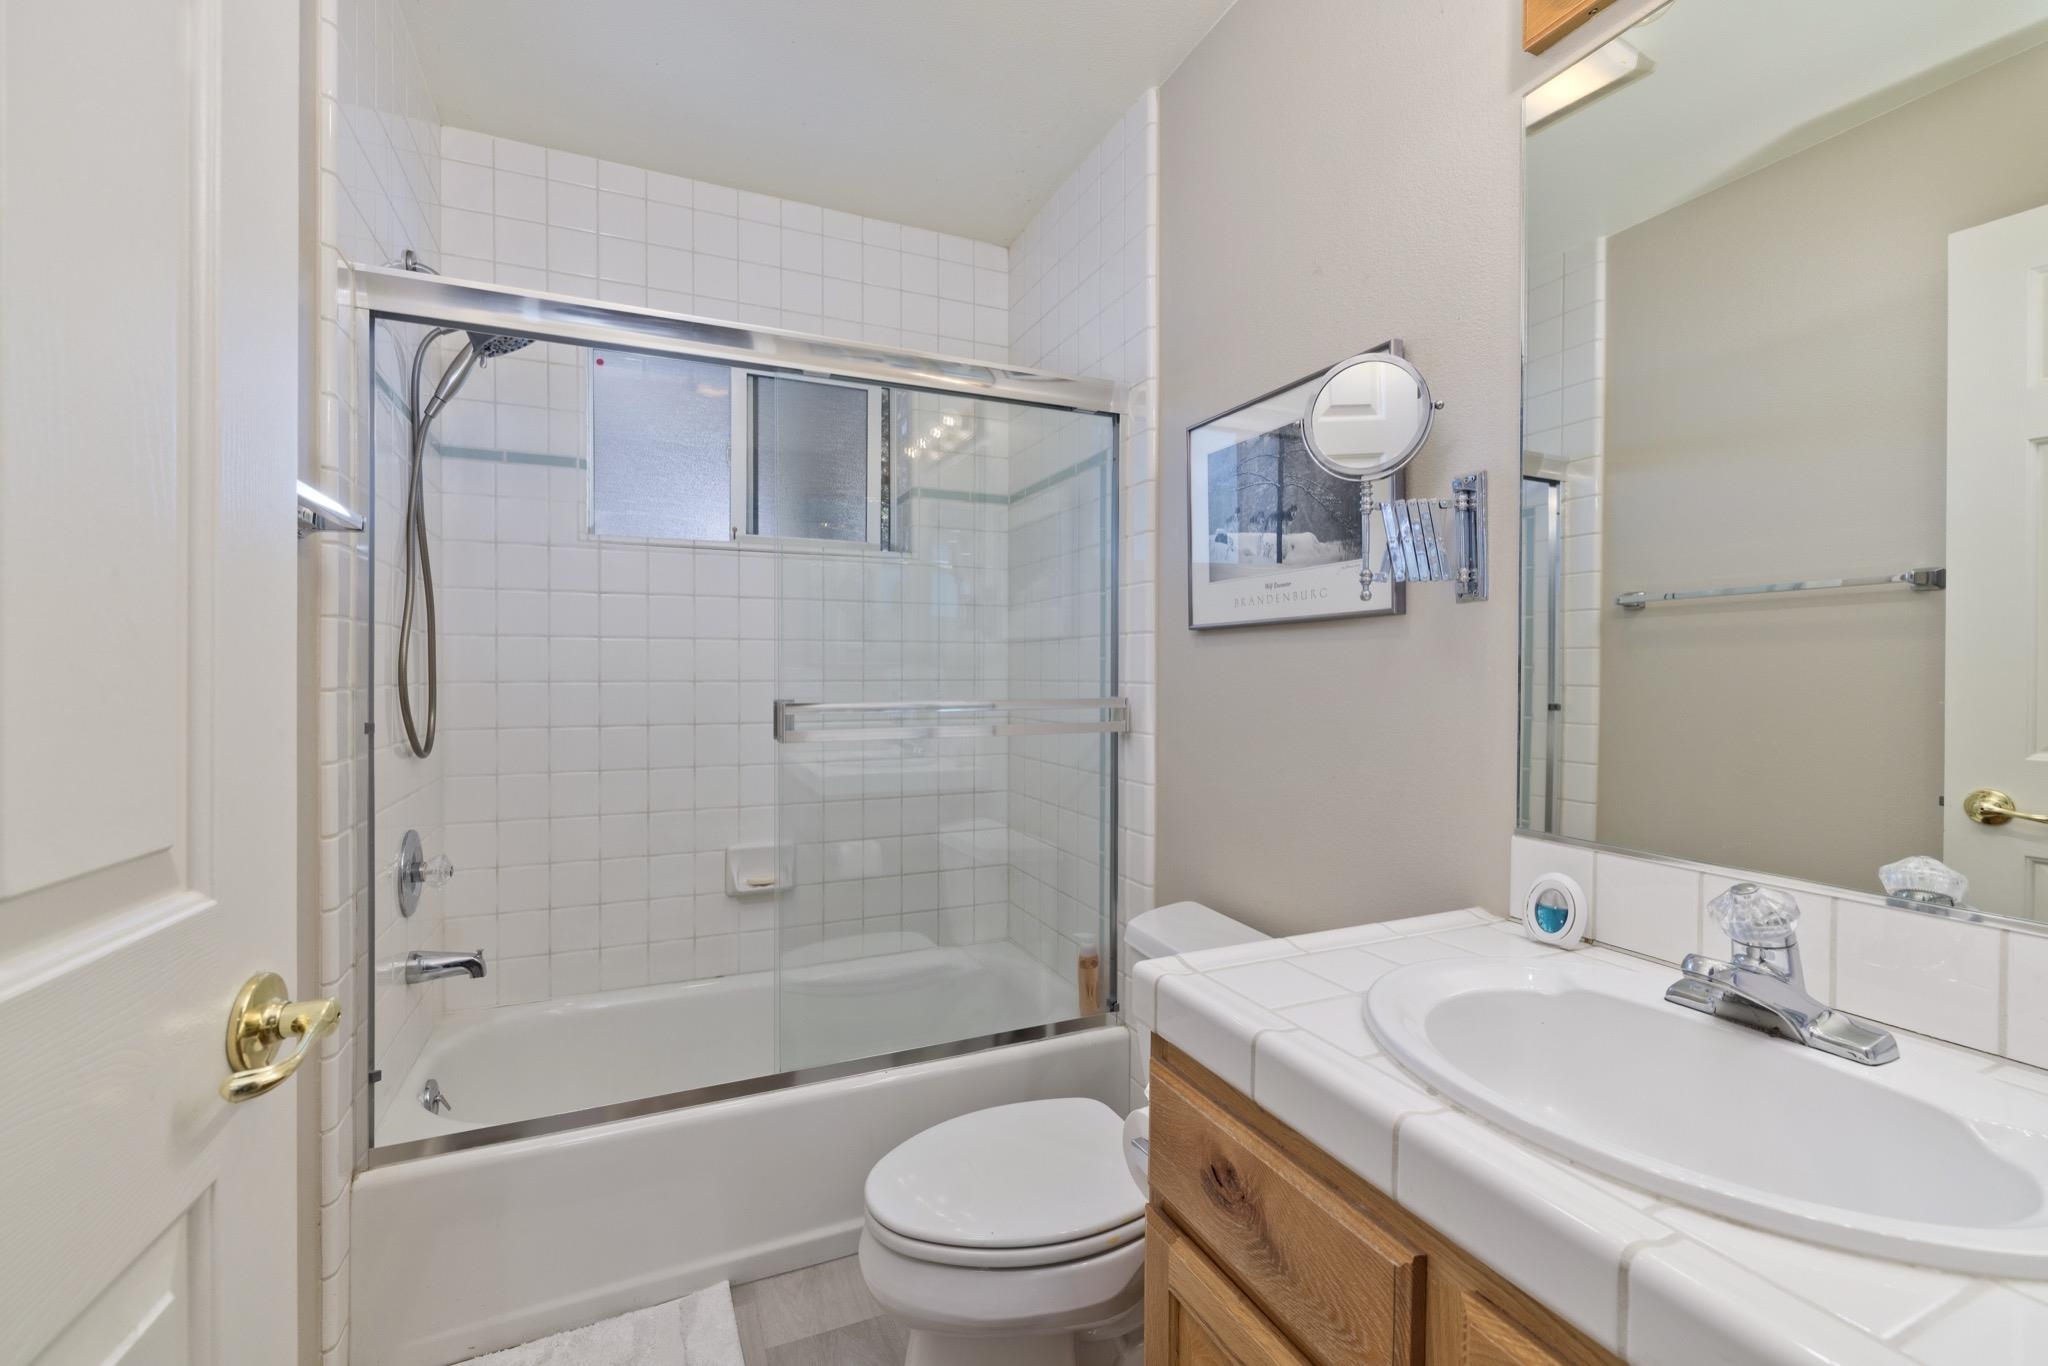
Bathroom with a glass-enclosed tub, tiled shower, toilet, and wood-front vanity.
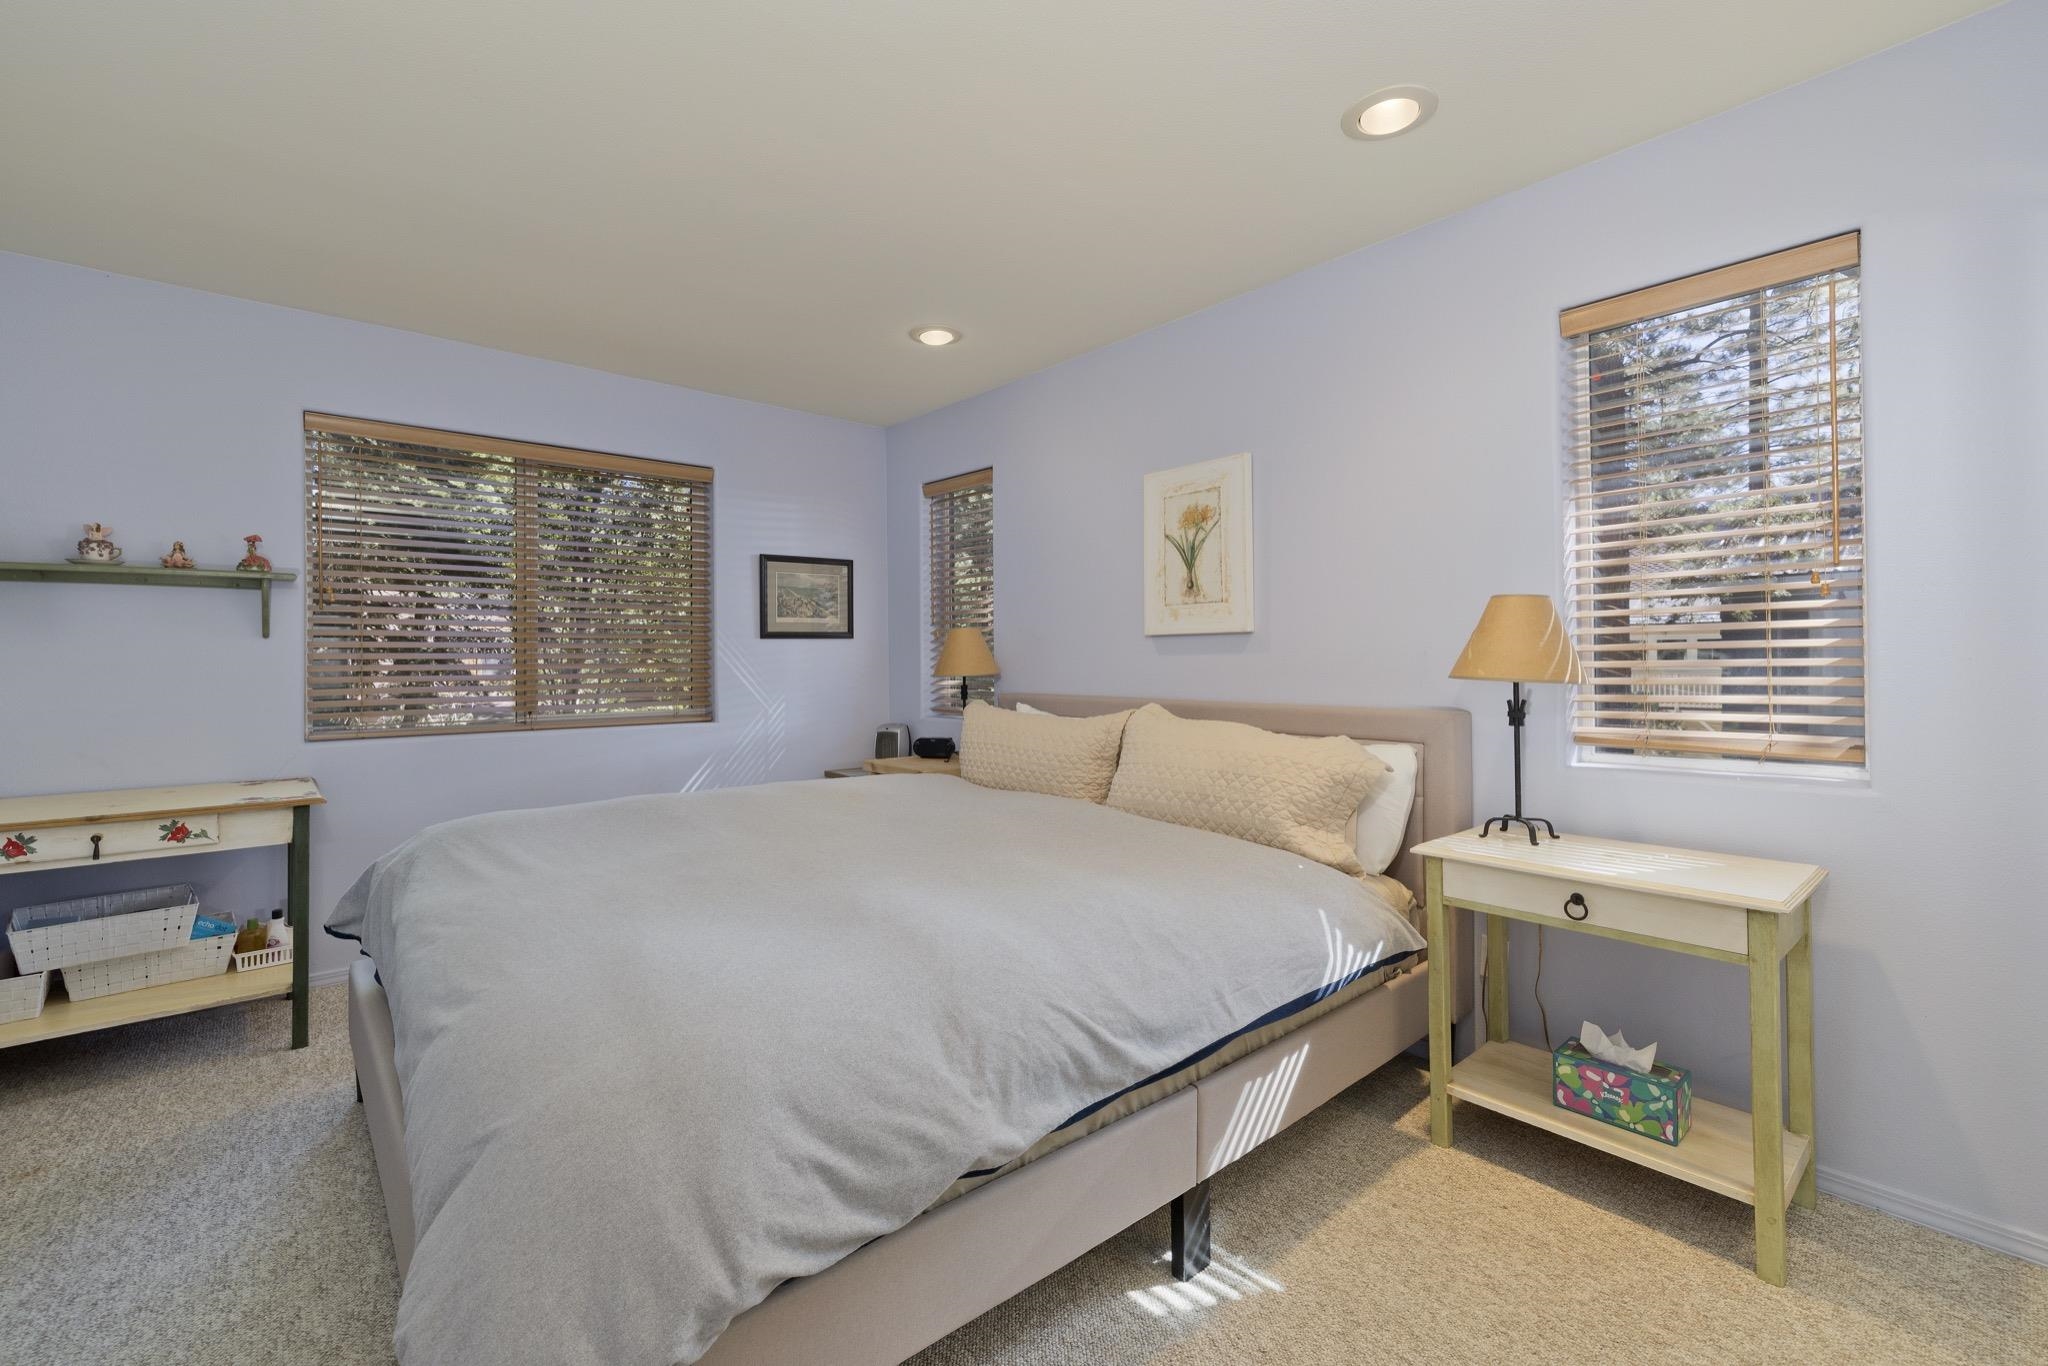
Bedroom with a large gray-covered bed, beige pillows, and sunlight through wooden blinds.
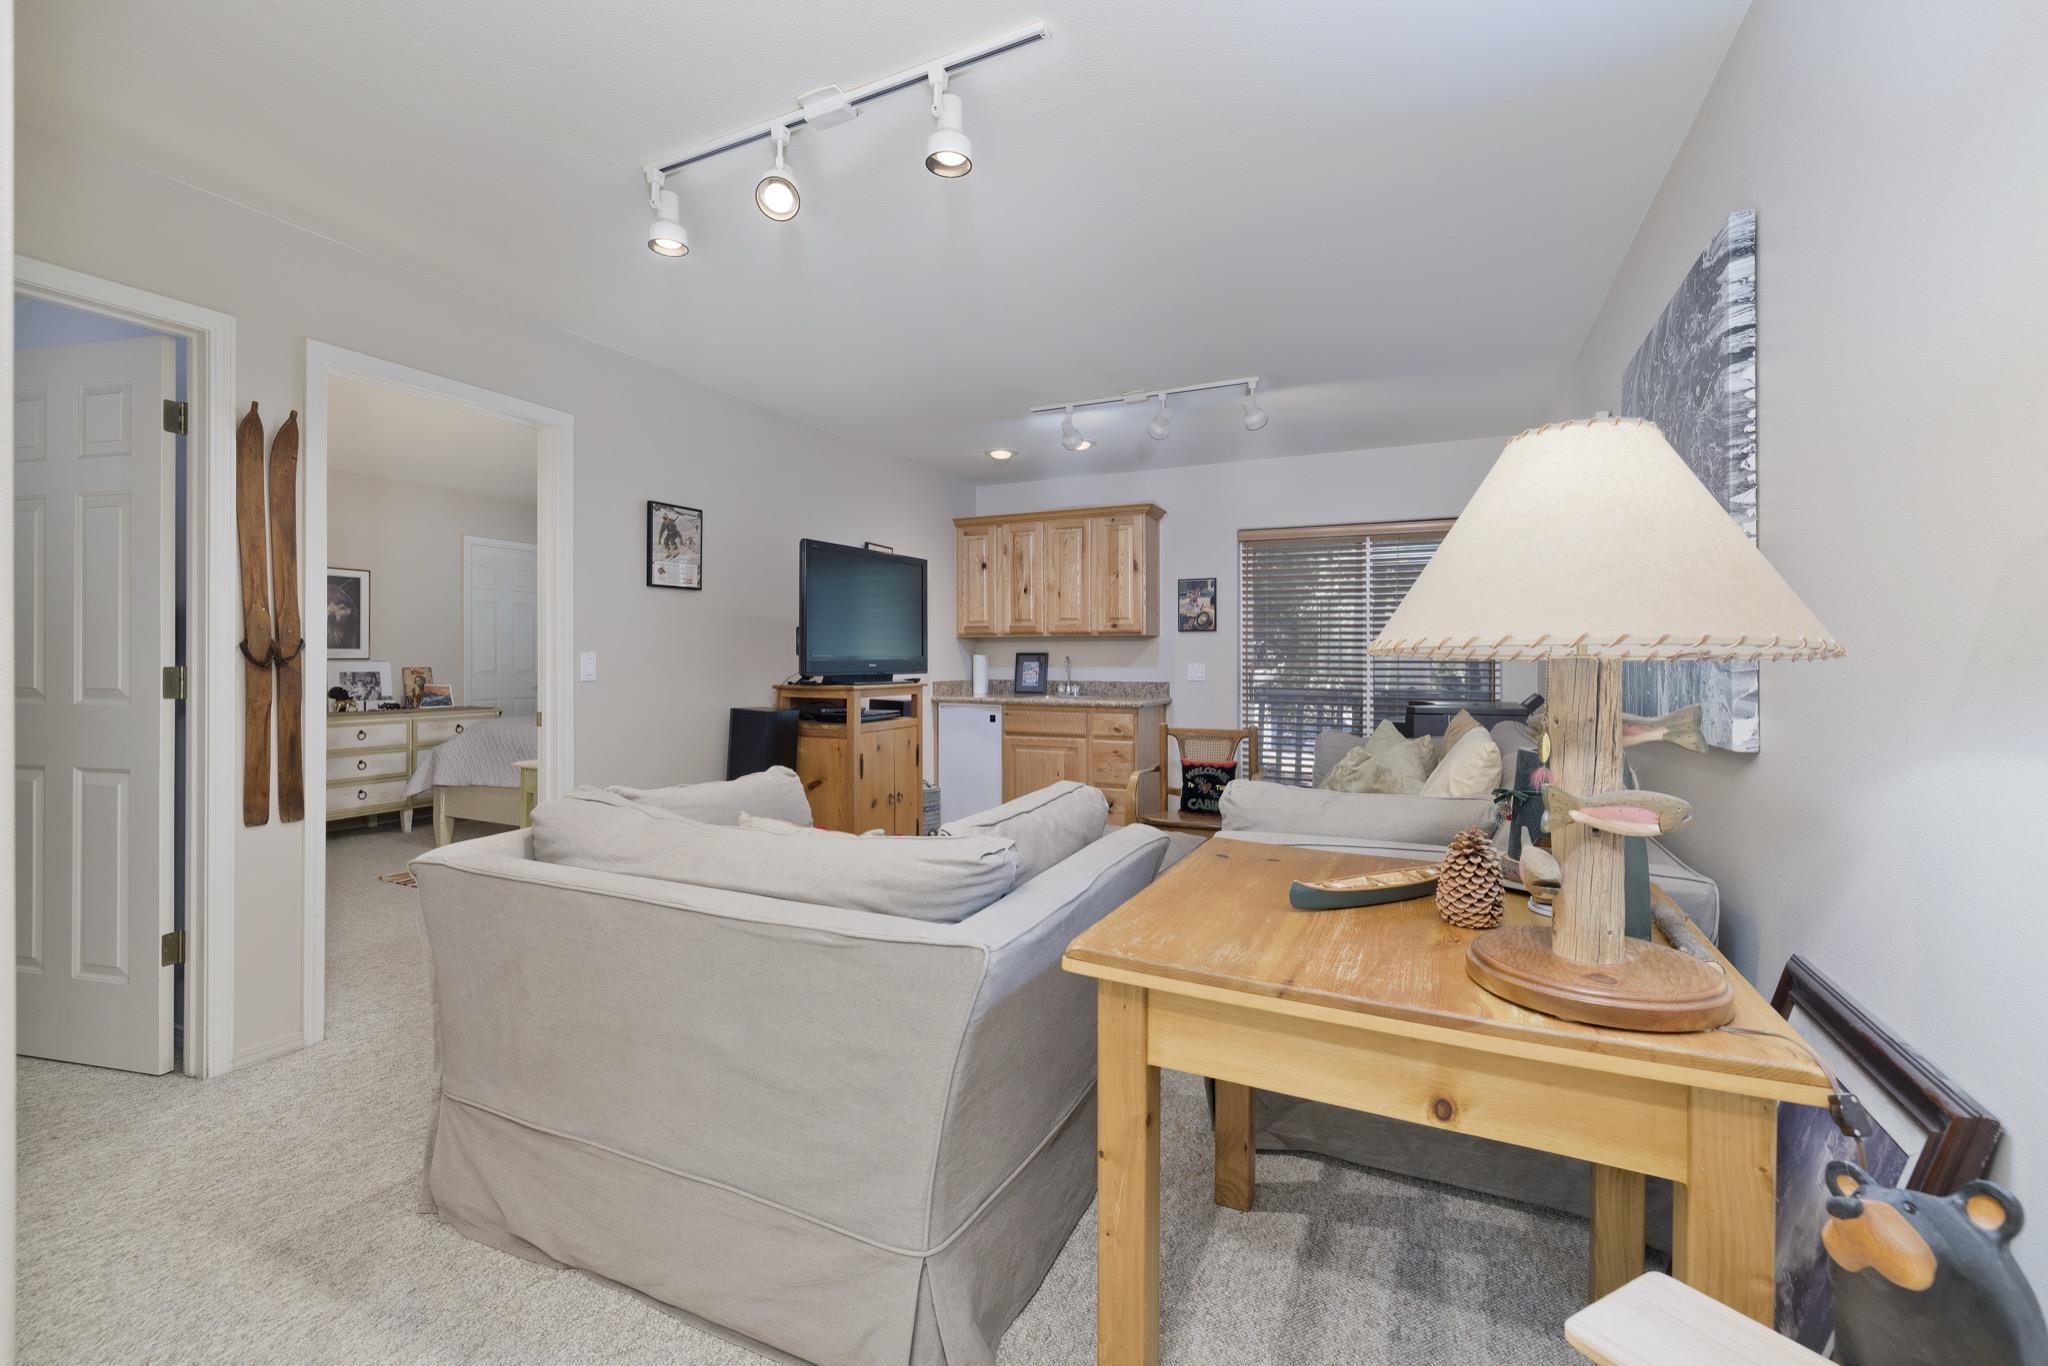
Living room with a light sectional, wooden coffee table, television, and ski decor.
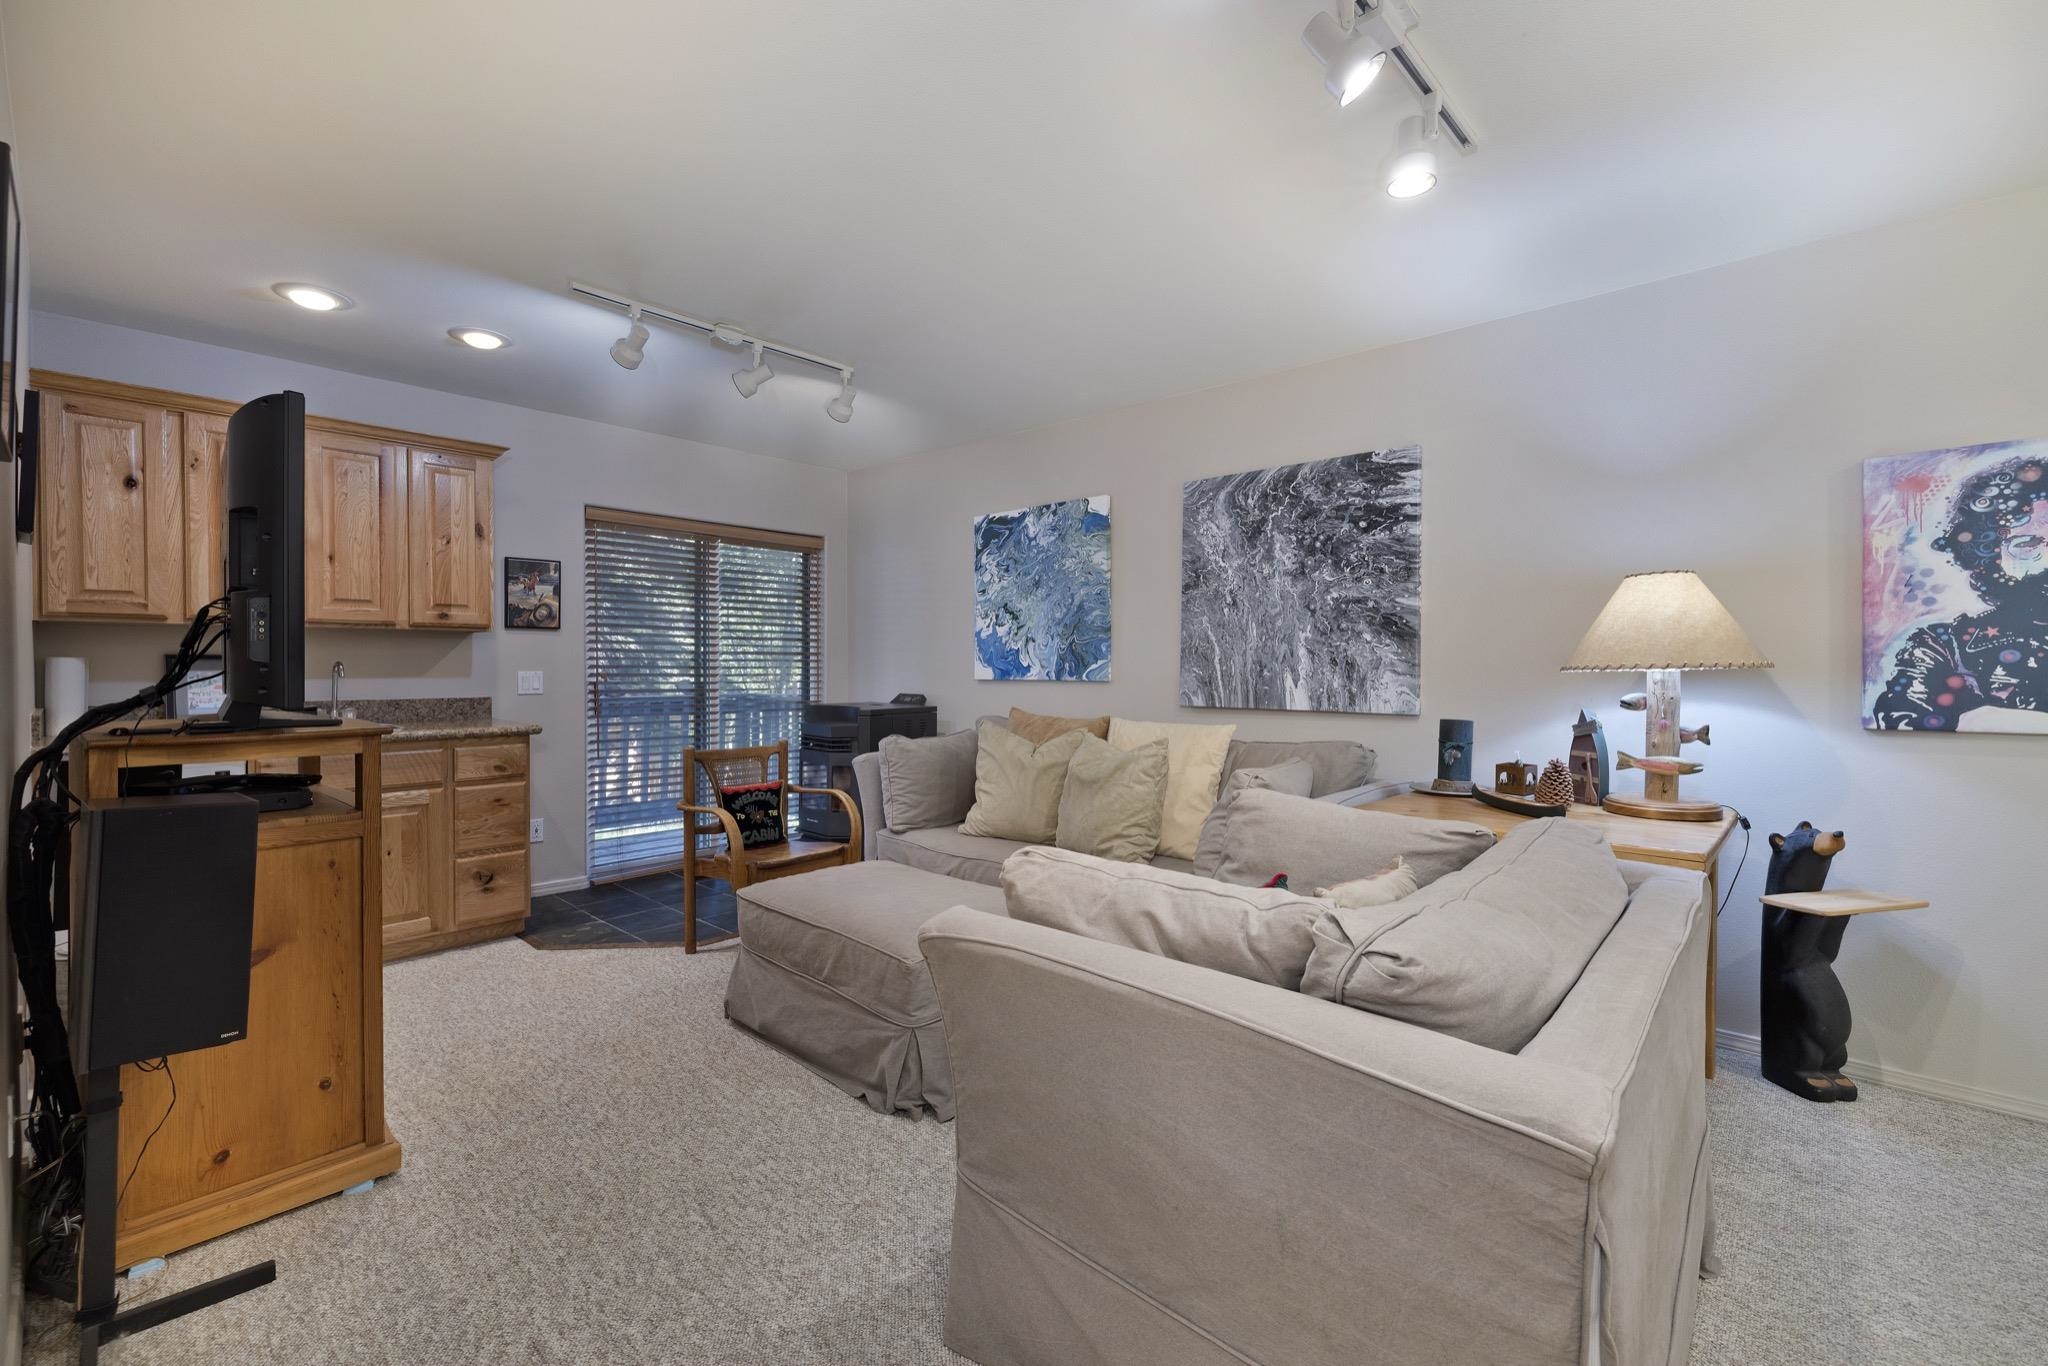
Living room with a beige sectional, wood cabinetry, and abstract wall art.
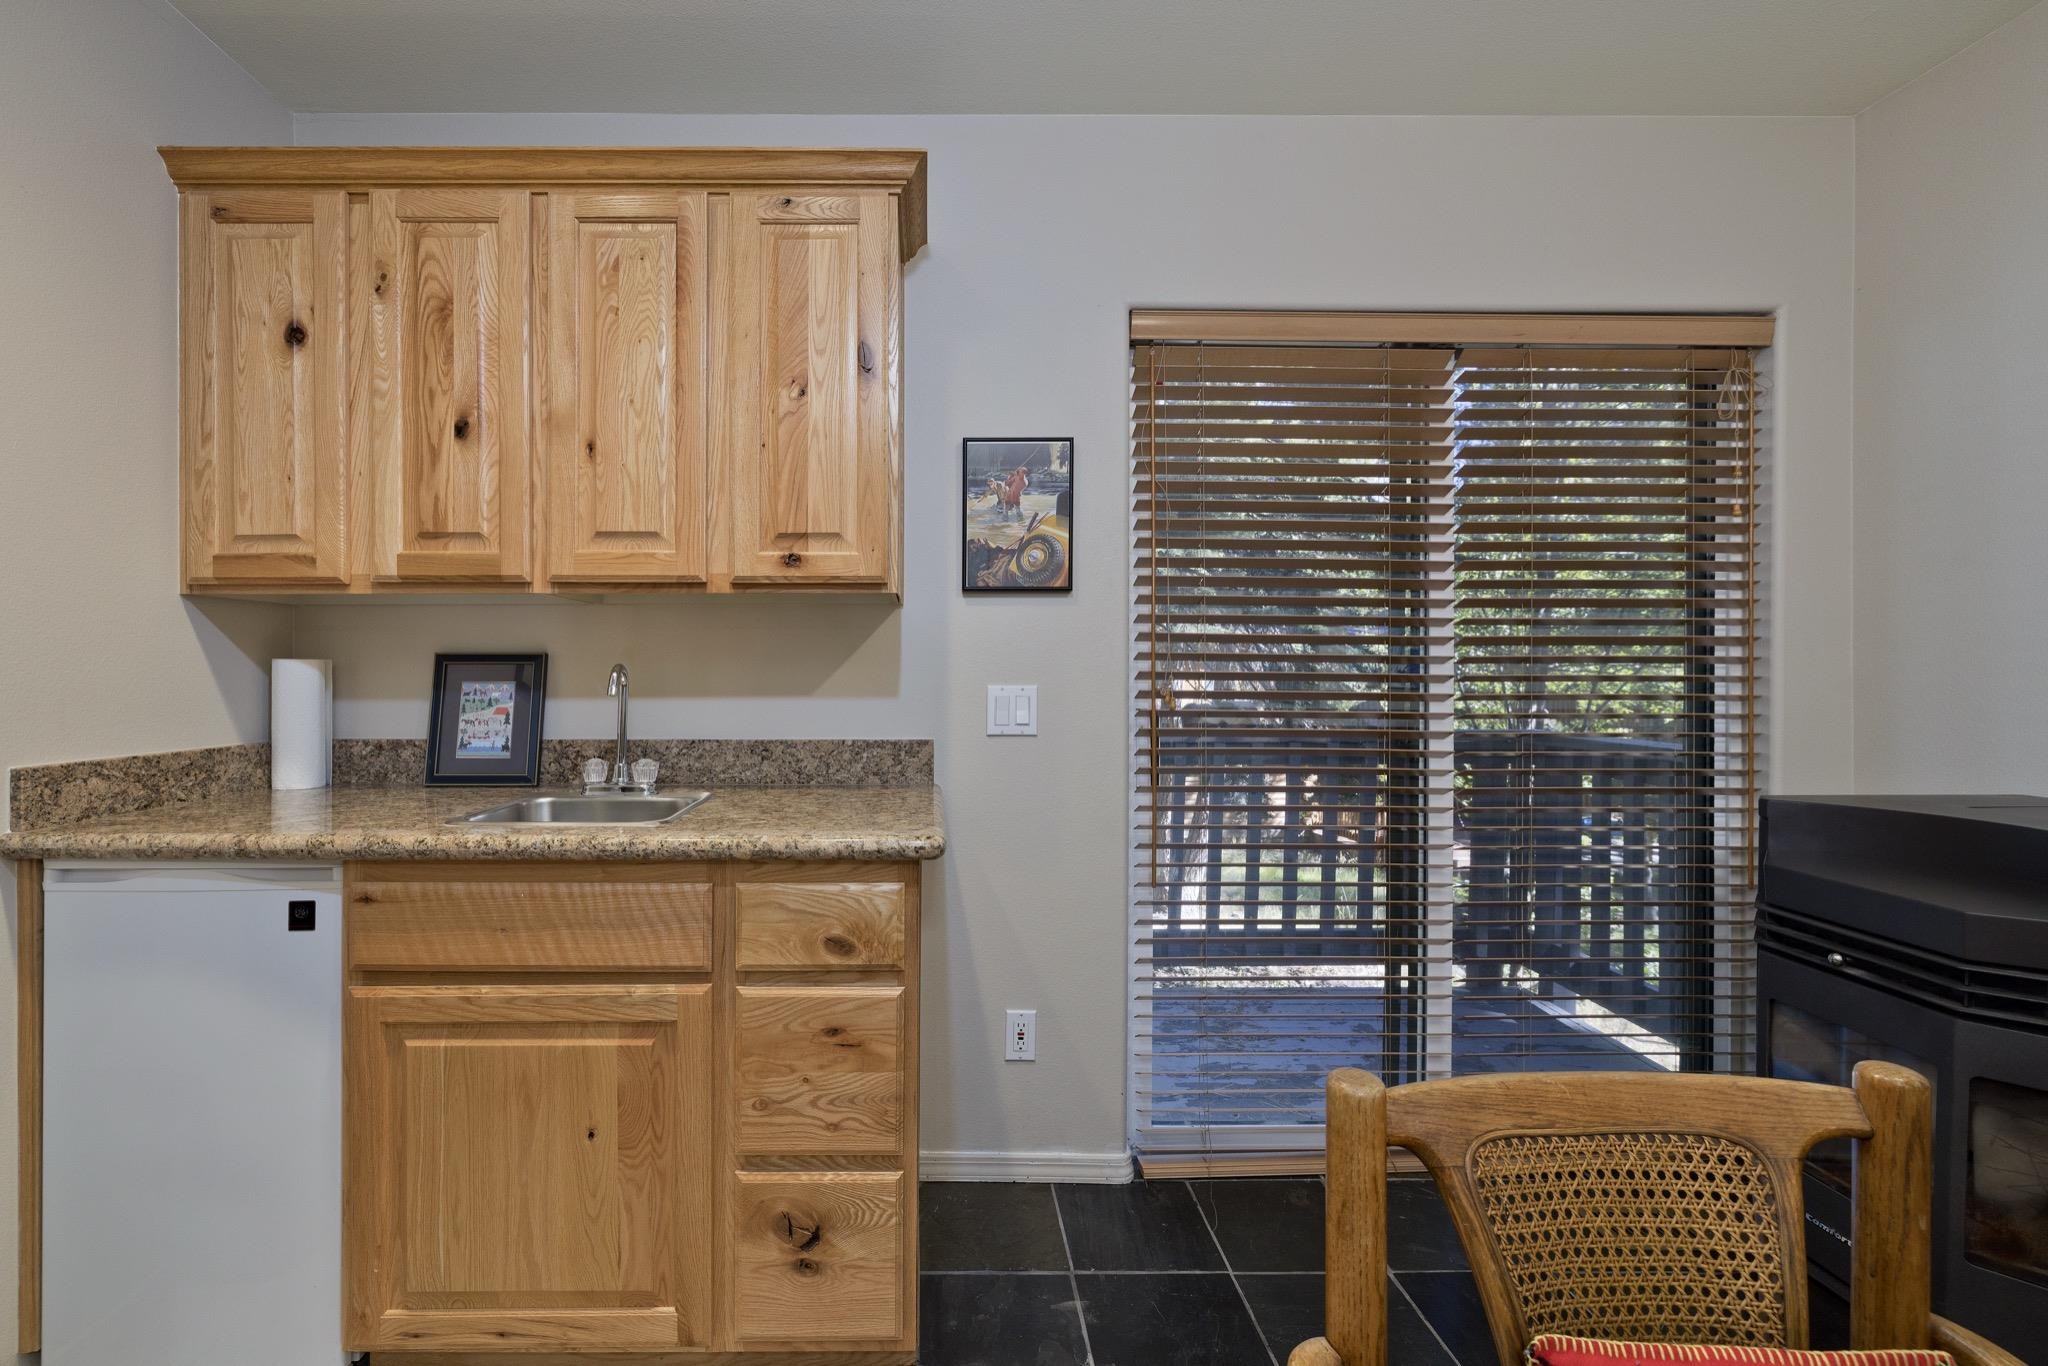
Kitchen with knotty wood cabinets and granite counter beside a window overlooking a wooded deck.
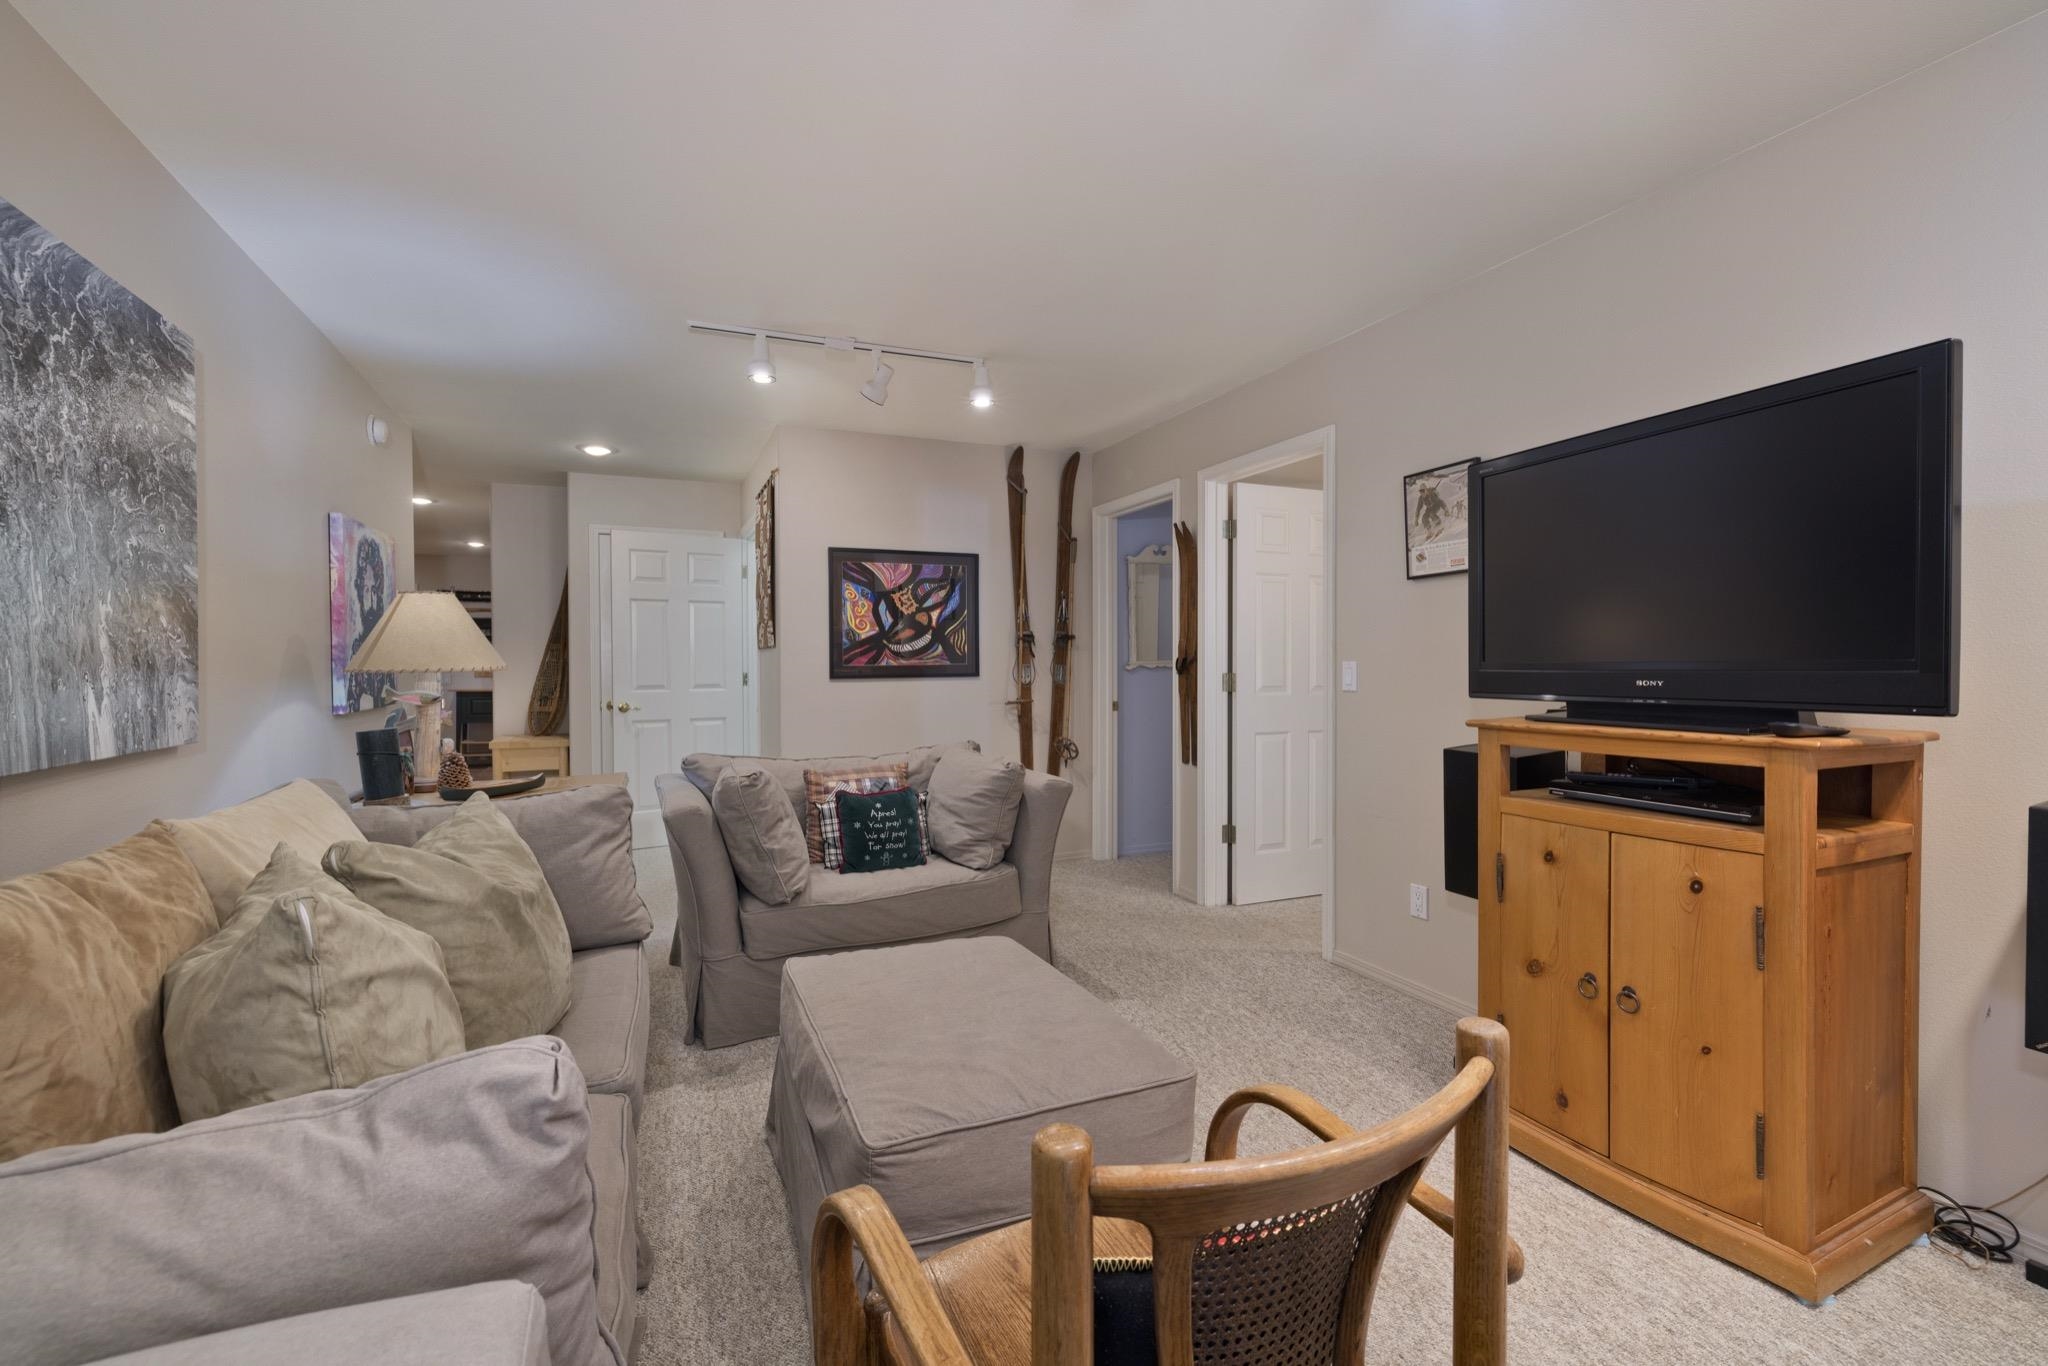
Furnished living room with gray seating, a wooden TV cabinet, and skis displayed beside the hallway.
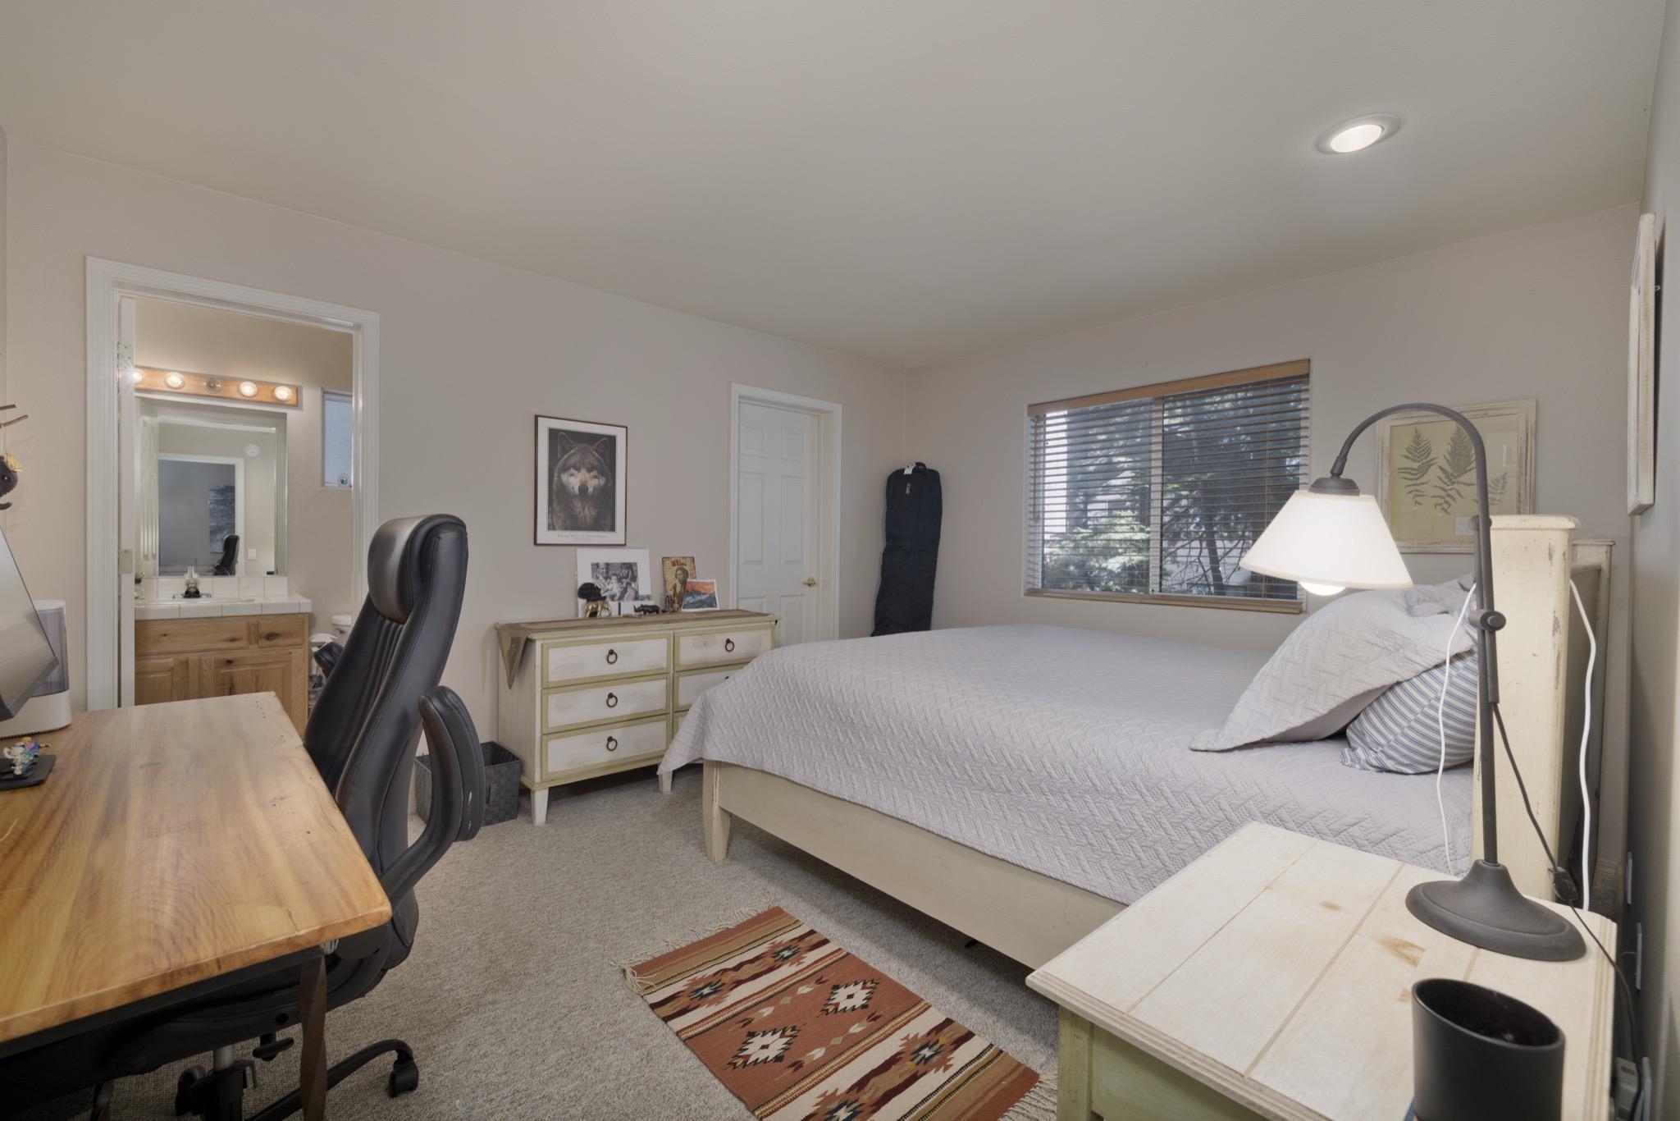
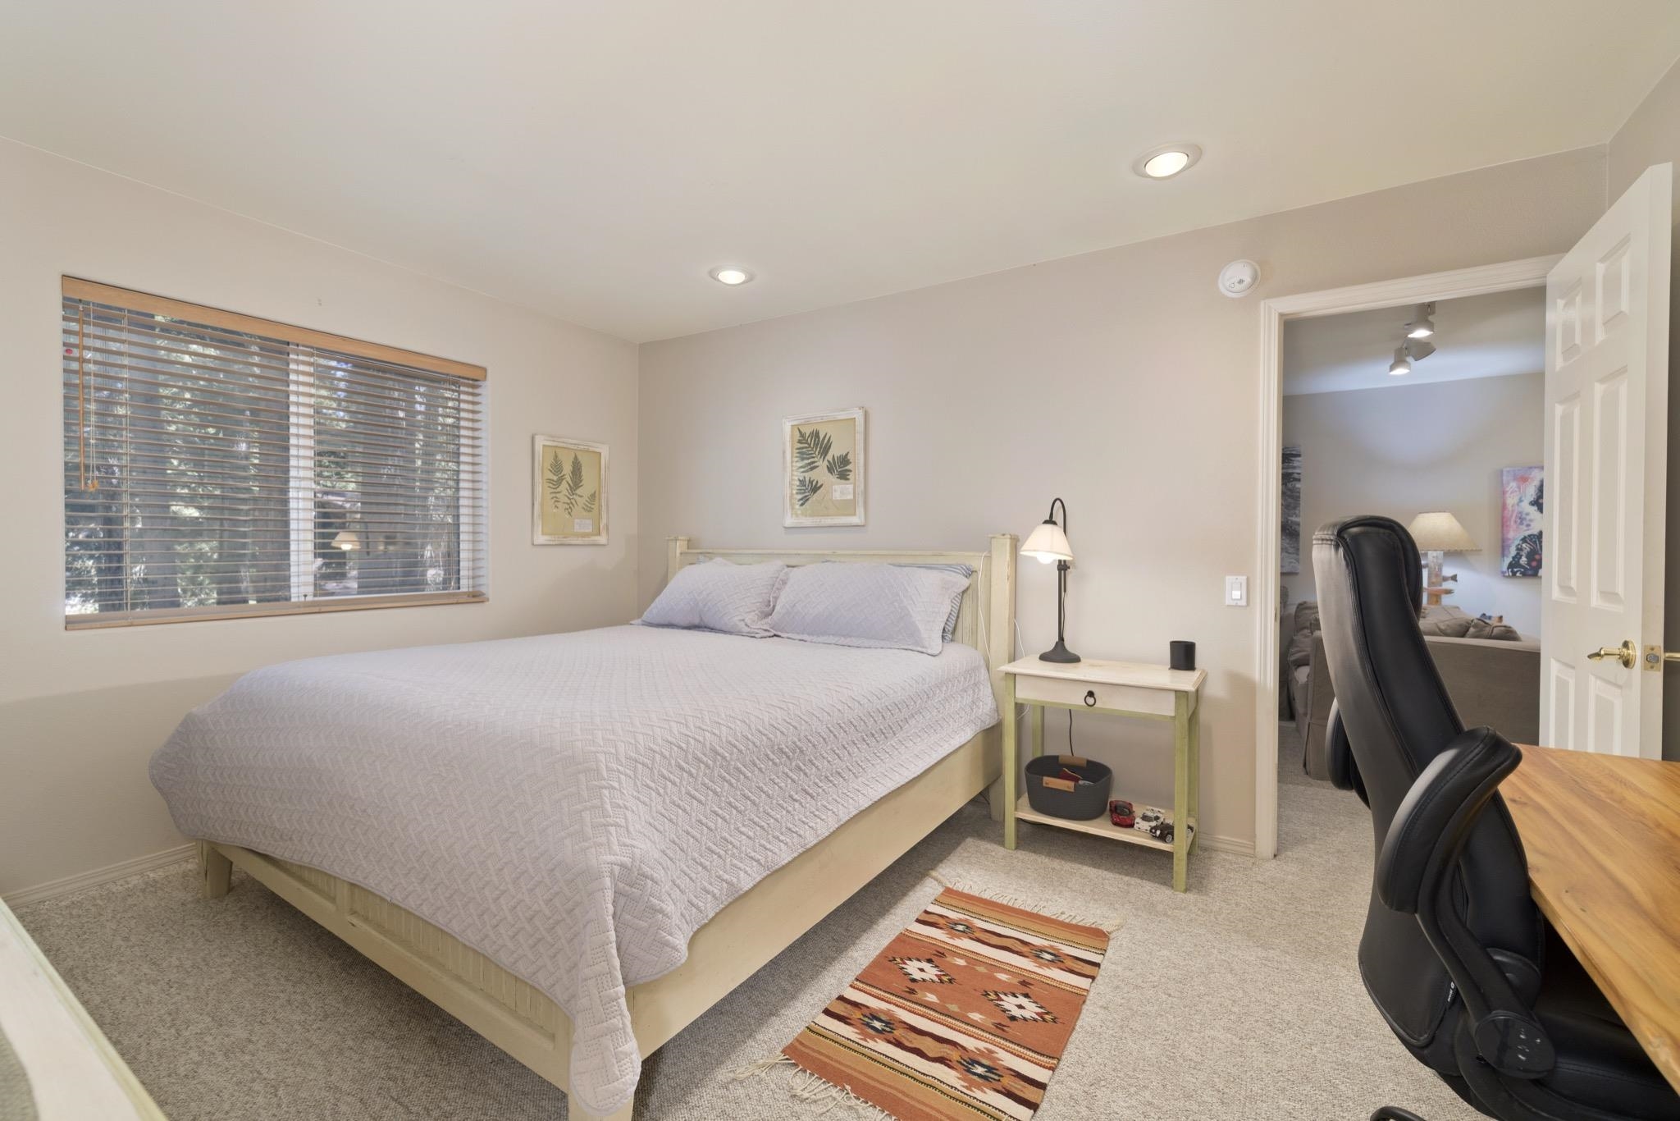
Bedroom with a large gray-quilted bed, patterned runner, desk, and adjoining bathroom.
Bedroom with a light wood bed, patterned rug, and large window overlooking trees.
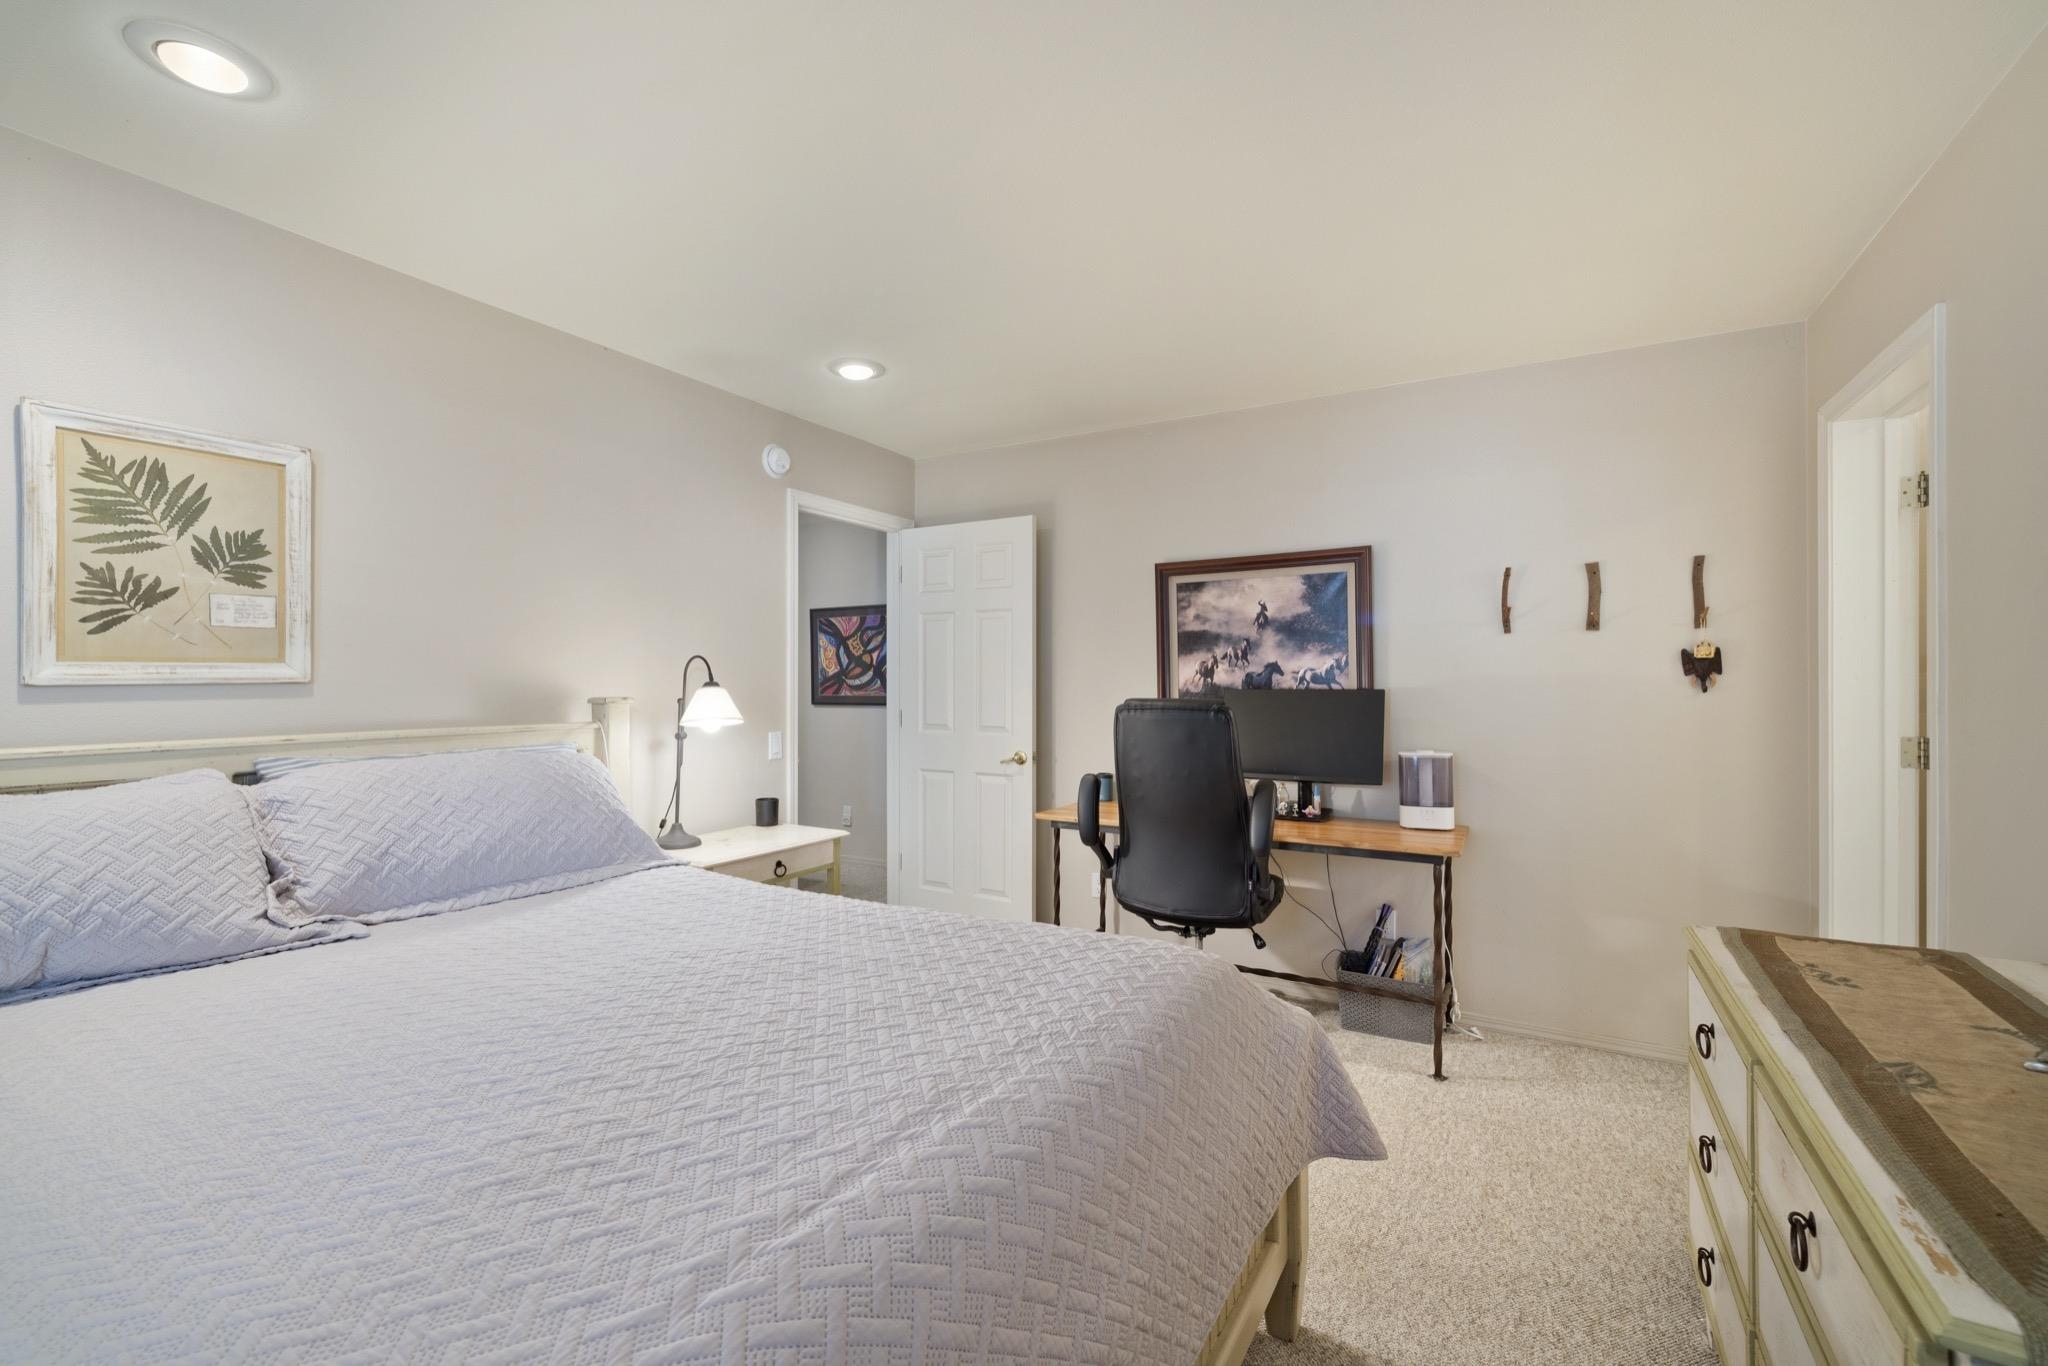
Bedroom with a large quilt-covered bed and a desk with a monitor and office chair.
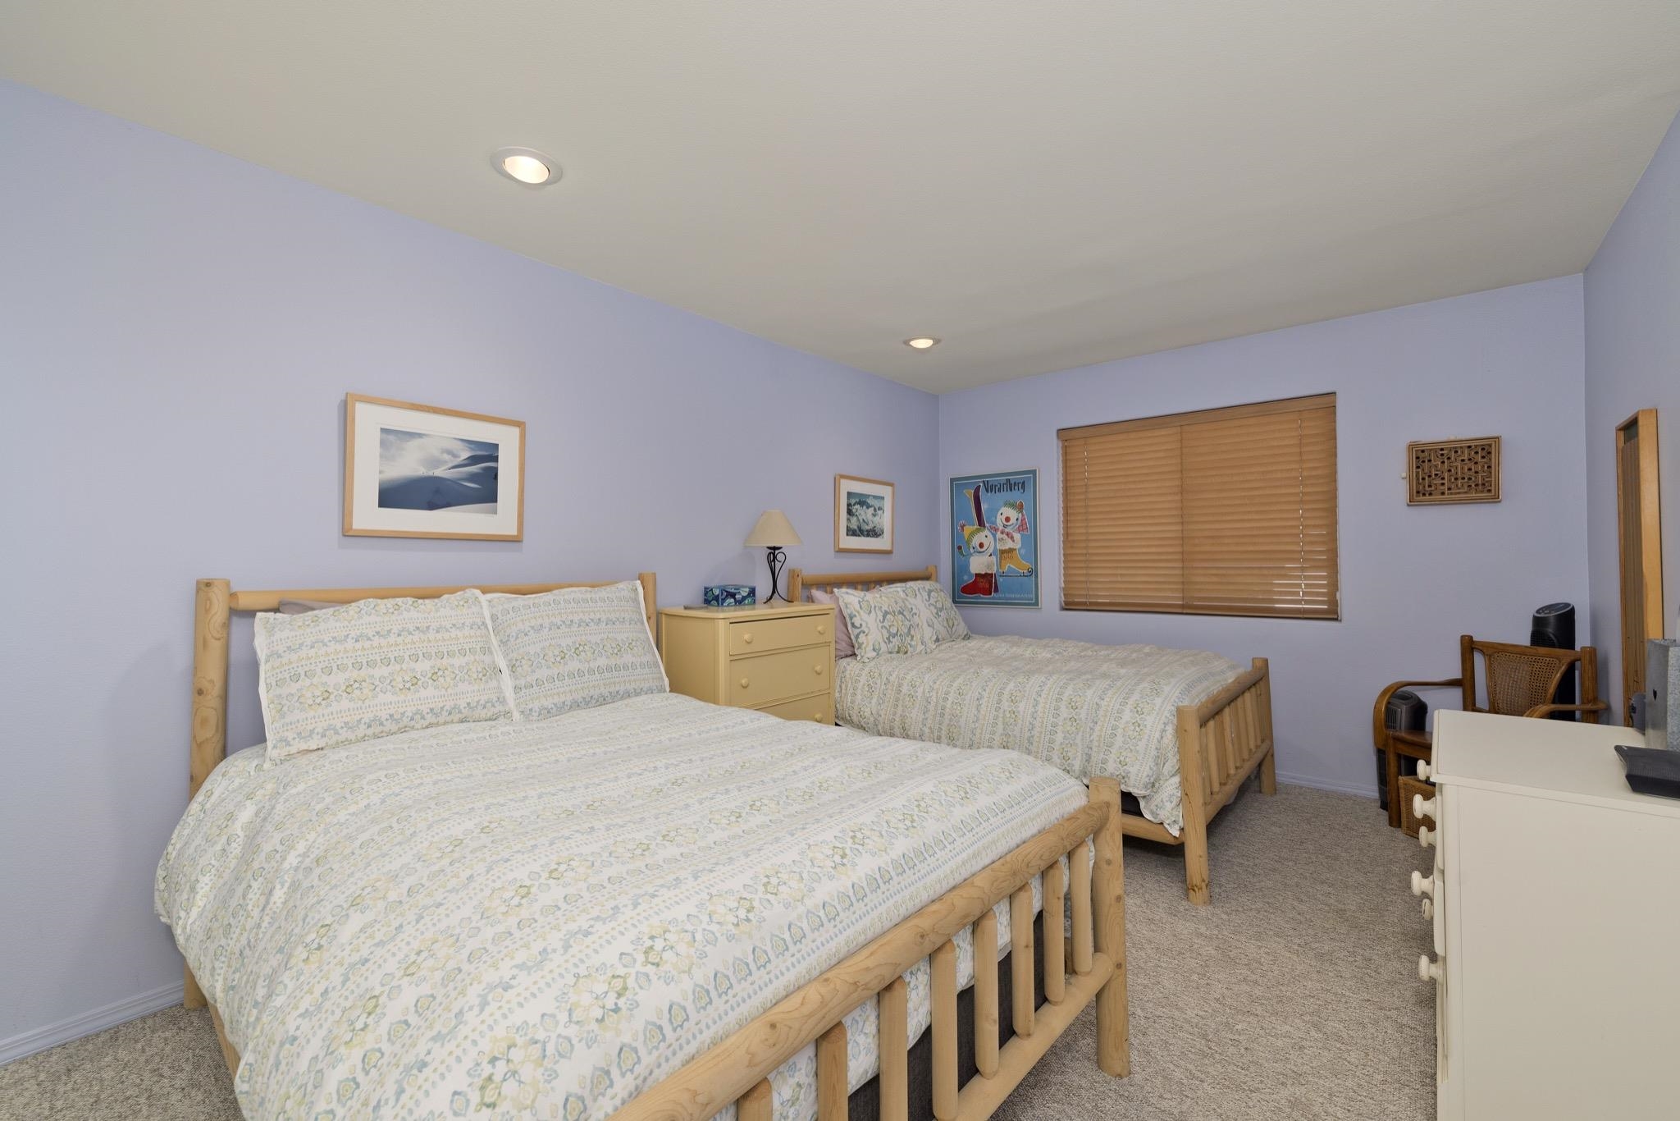
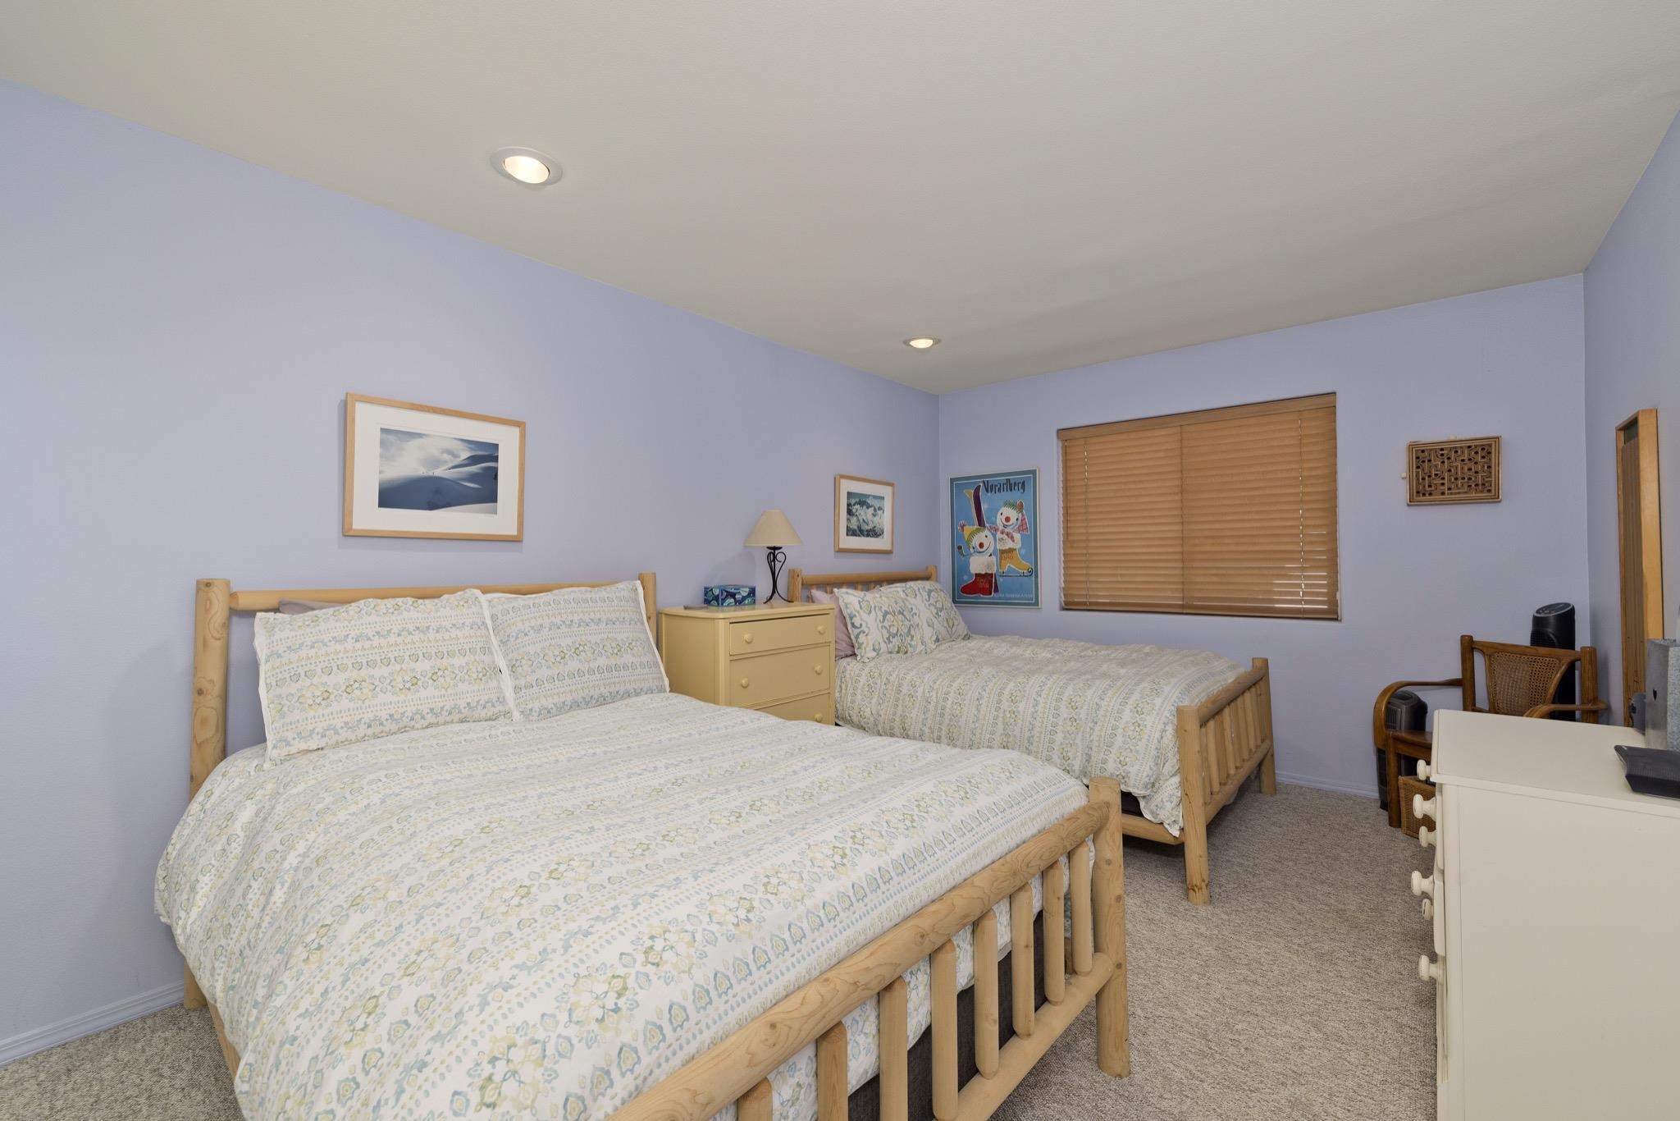
Bedroom with two wood-framed beds, patterned bedding, lavender walls, and wooden window blinds.
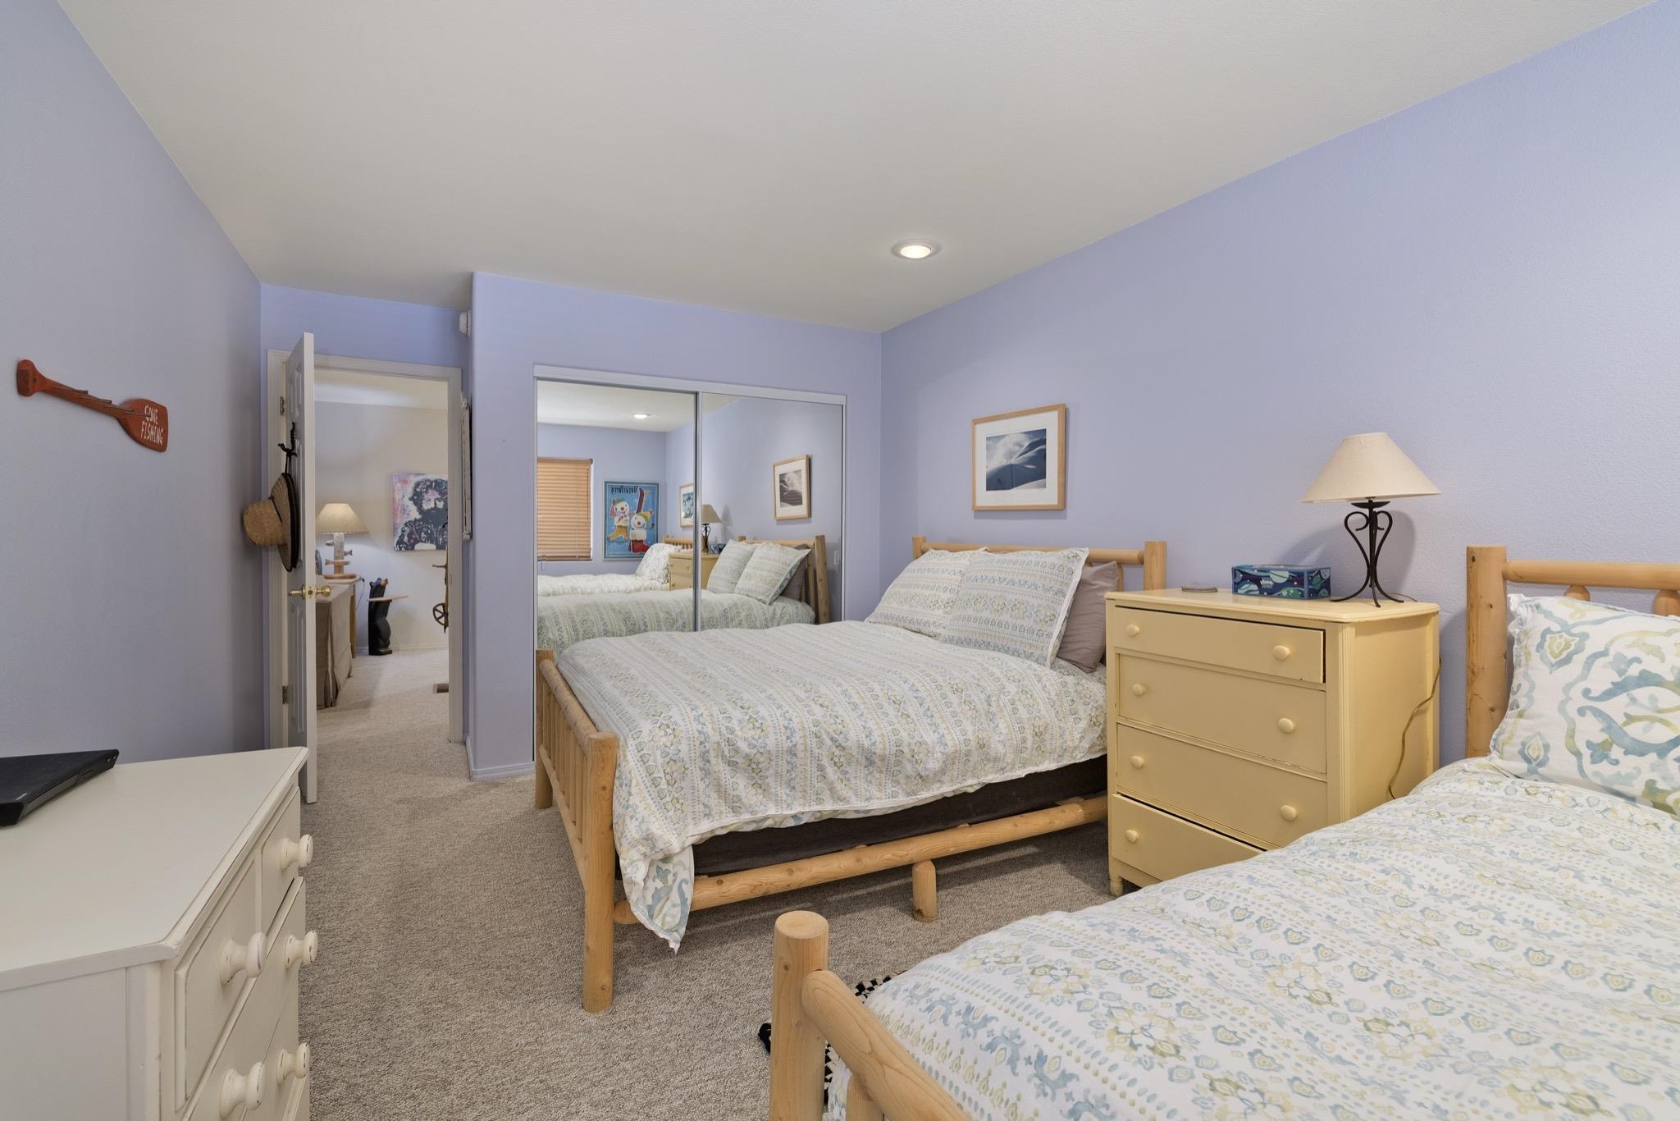
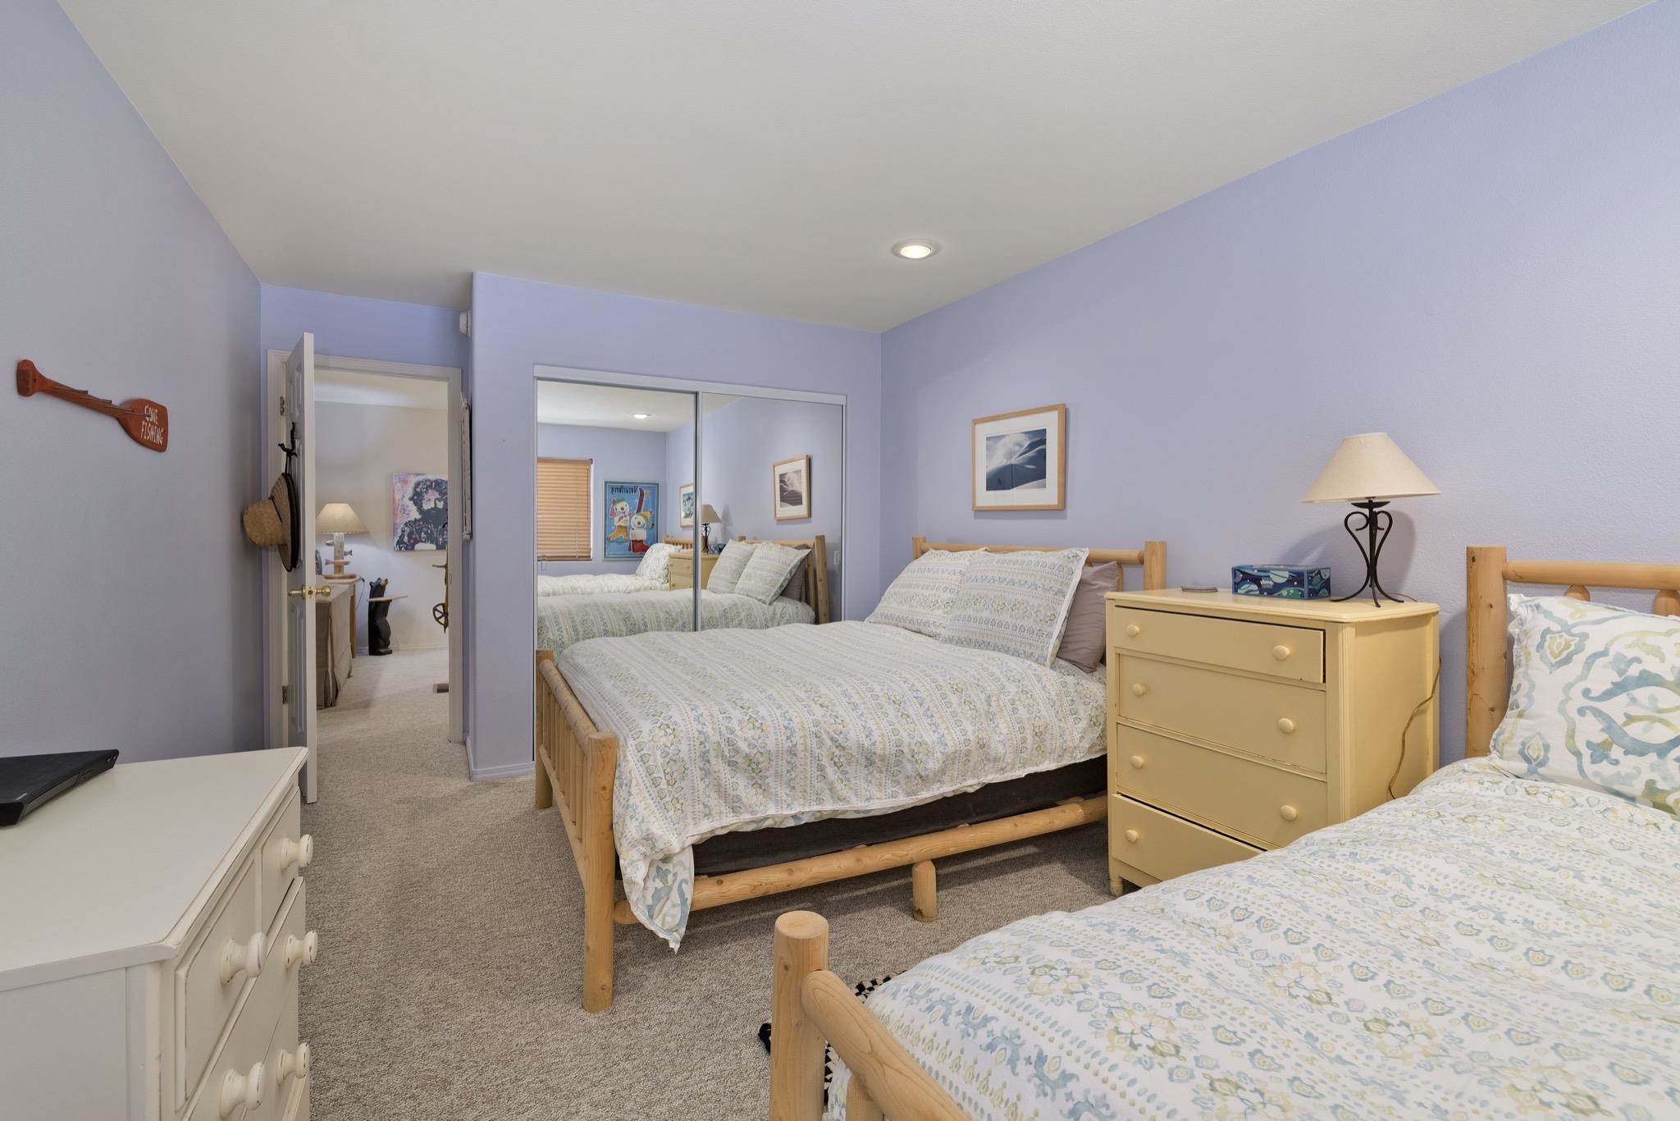
Bedroom with two log-frame beds, patterned bedding, lavender walls, and mirrored closet doors.
Bedroom with two log-style beds, patterned bedding, and wooden blinds.
Bedroom with two log-frame beds, pale blue patterned bedding, and mirrored closet doors.
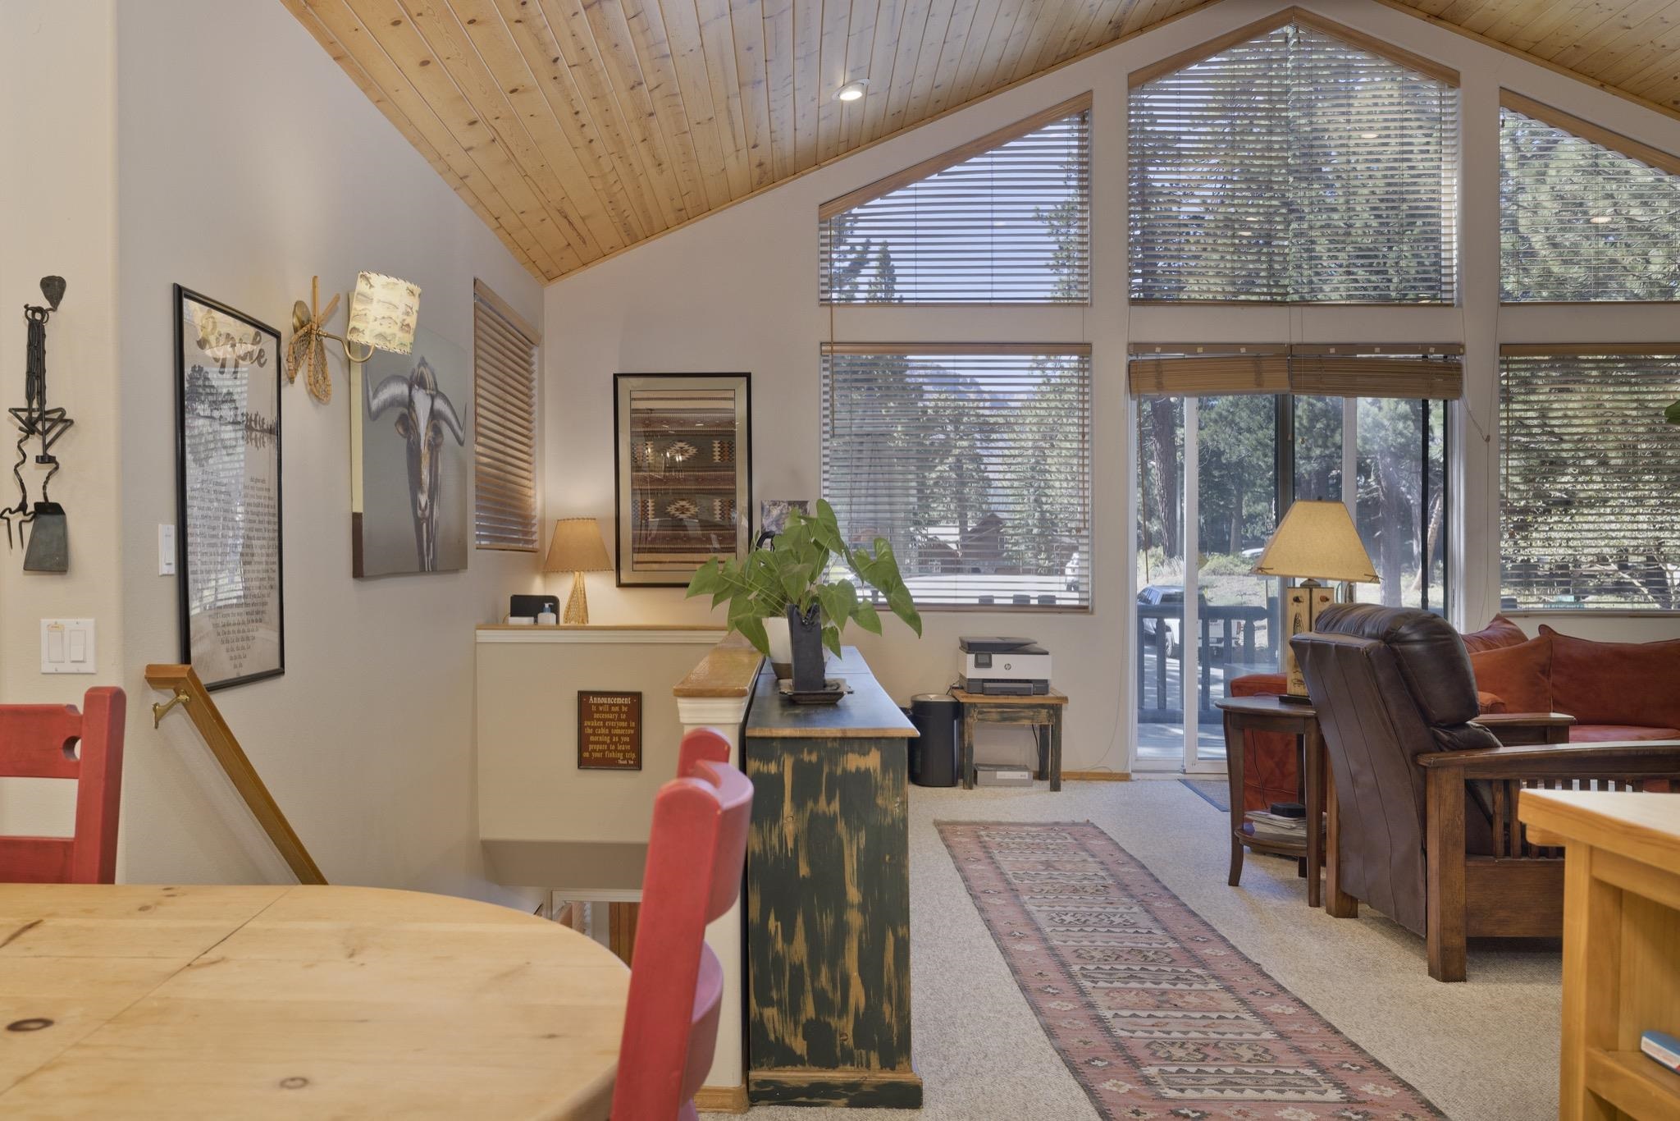
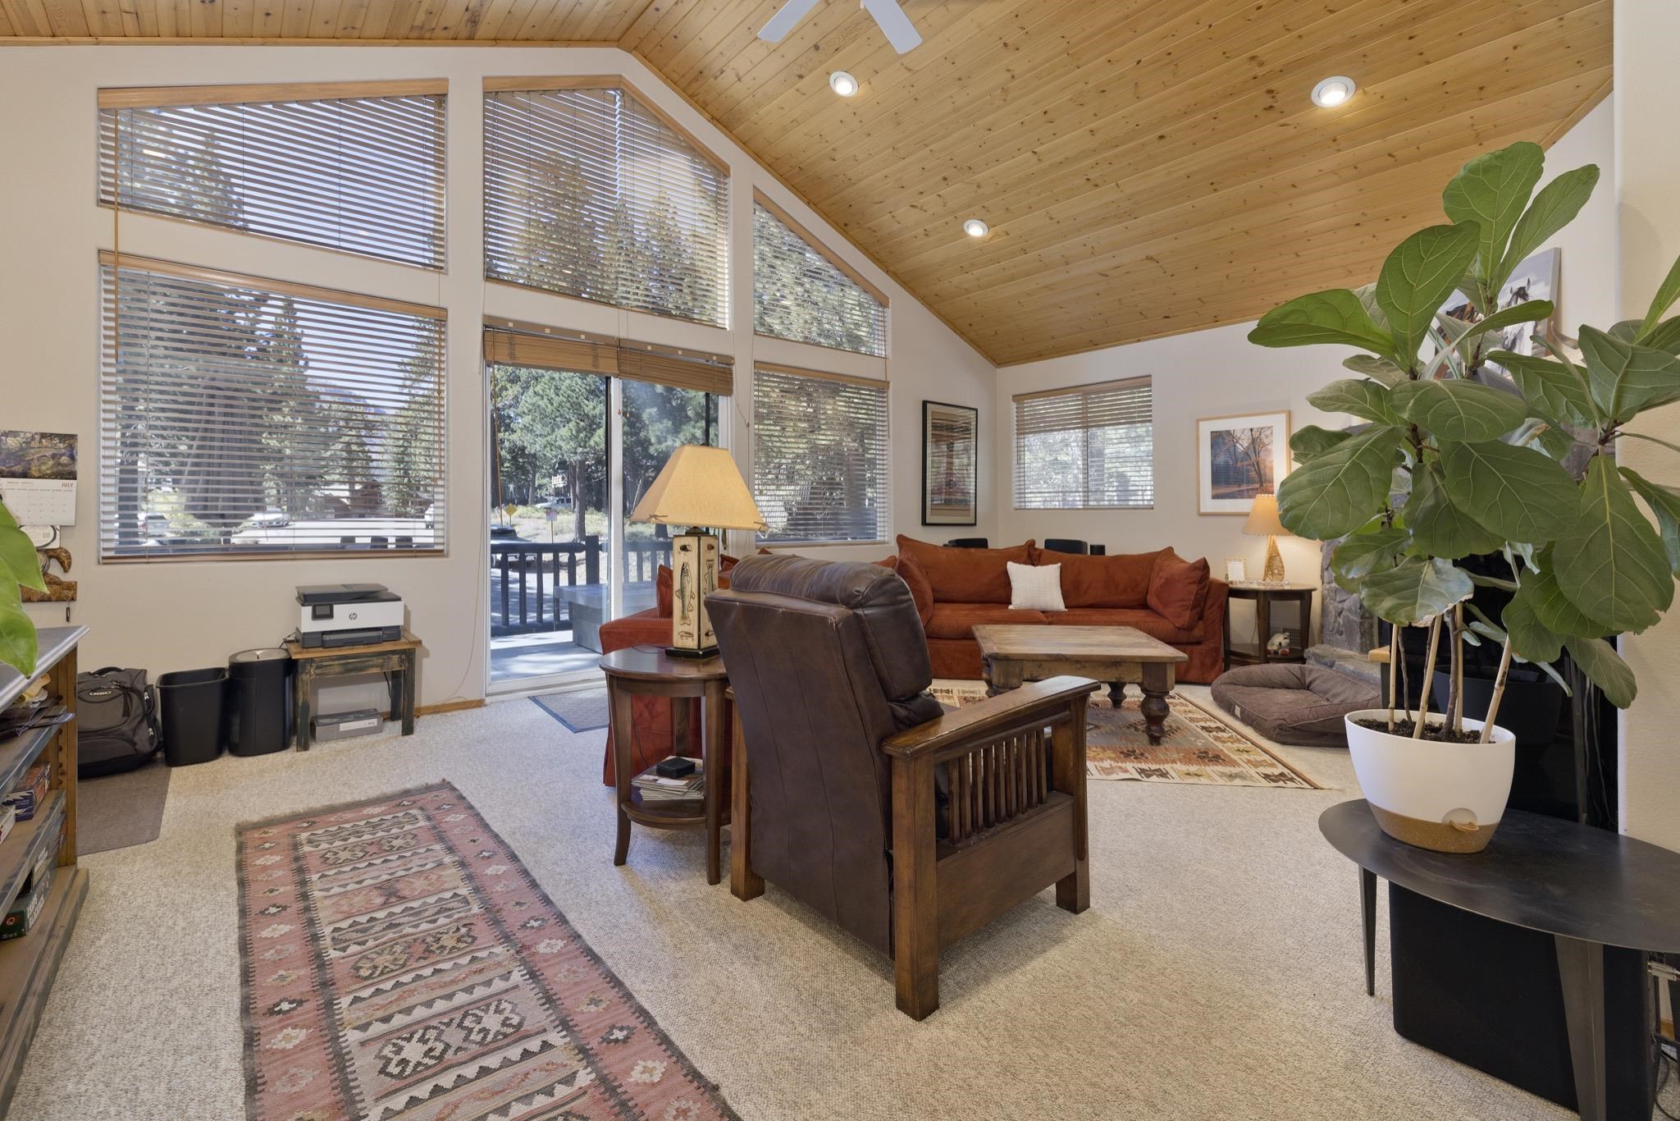
Open living and dining area with a vaulted wood ceiling, tall windows, and views of trees.
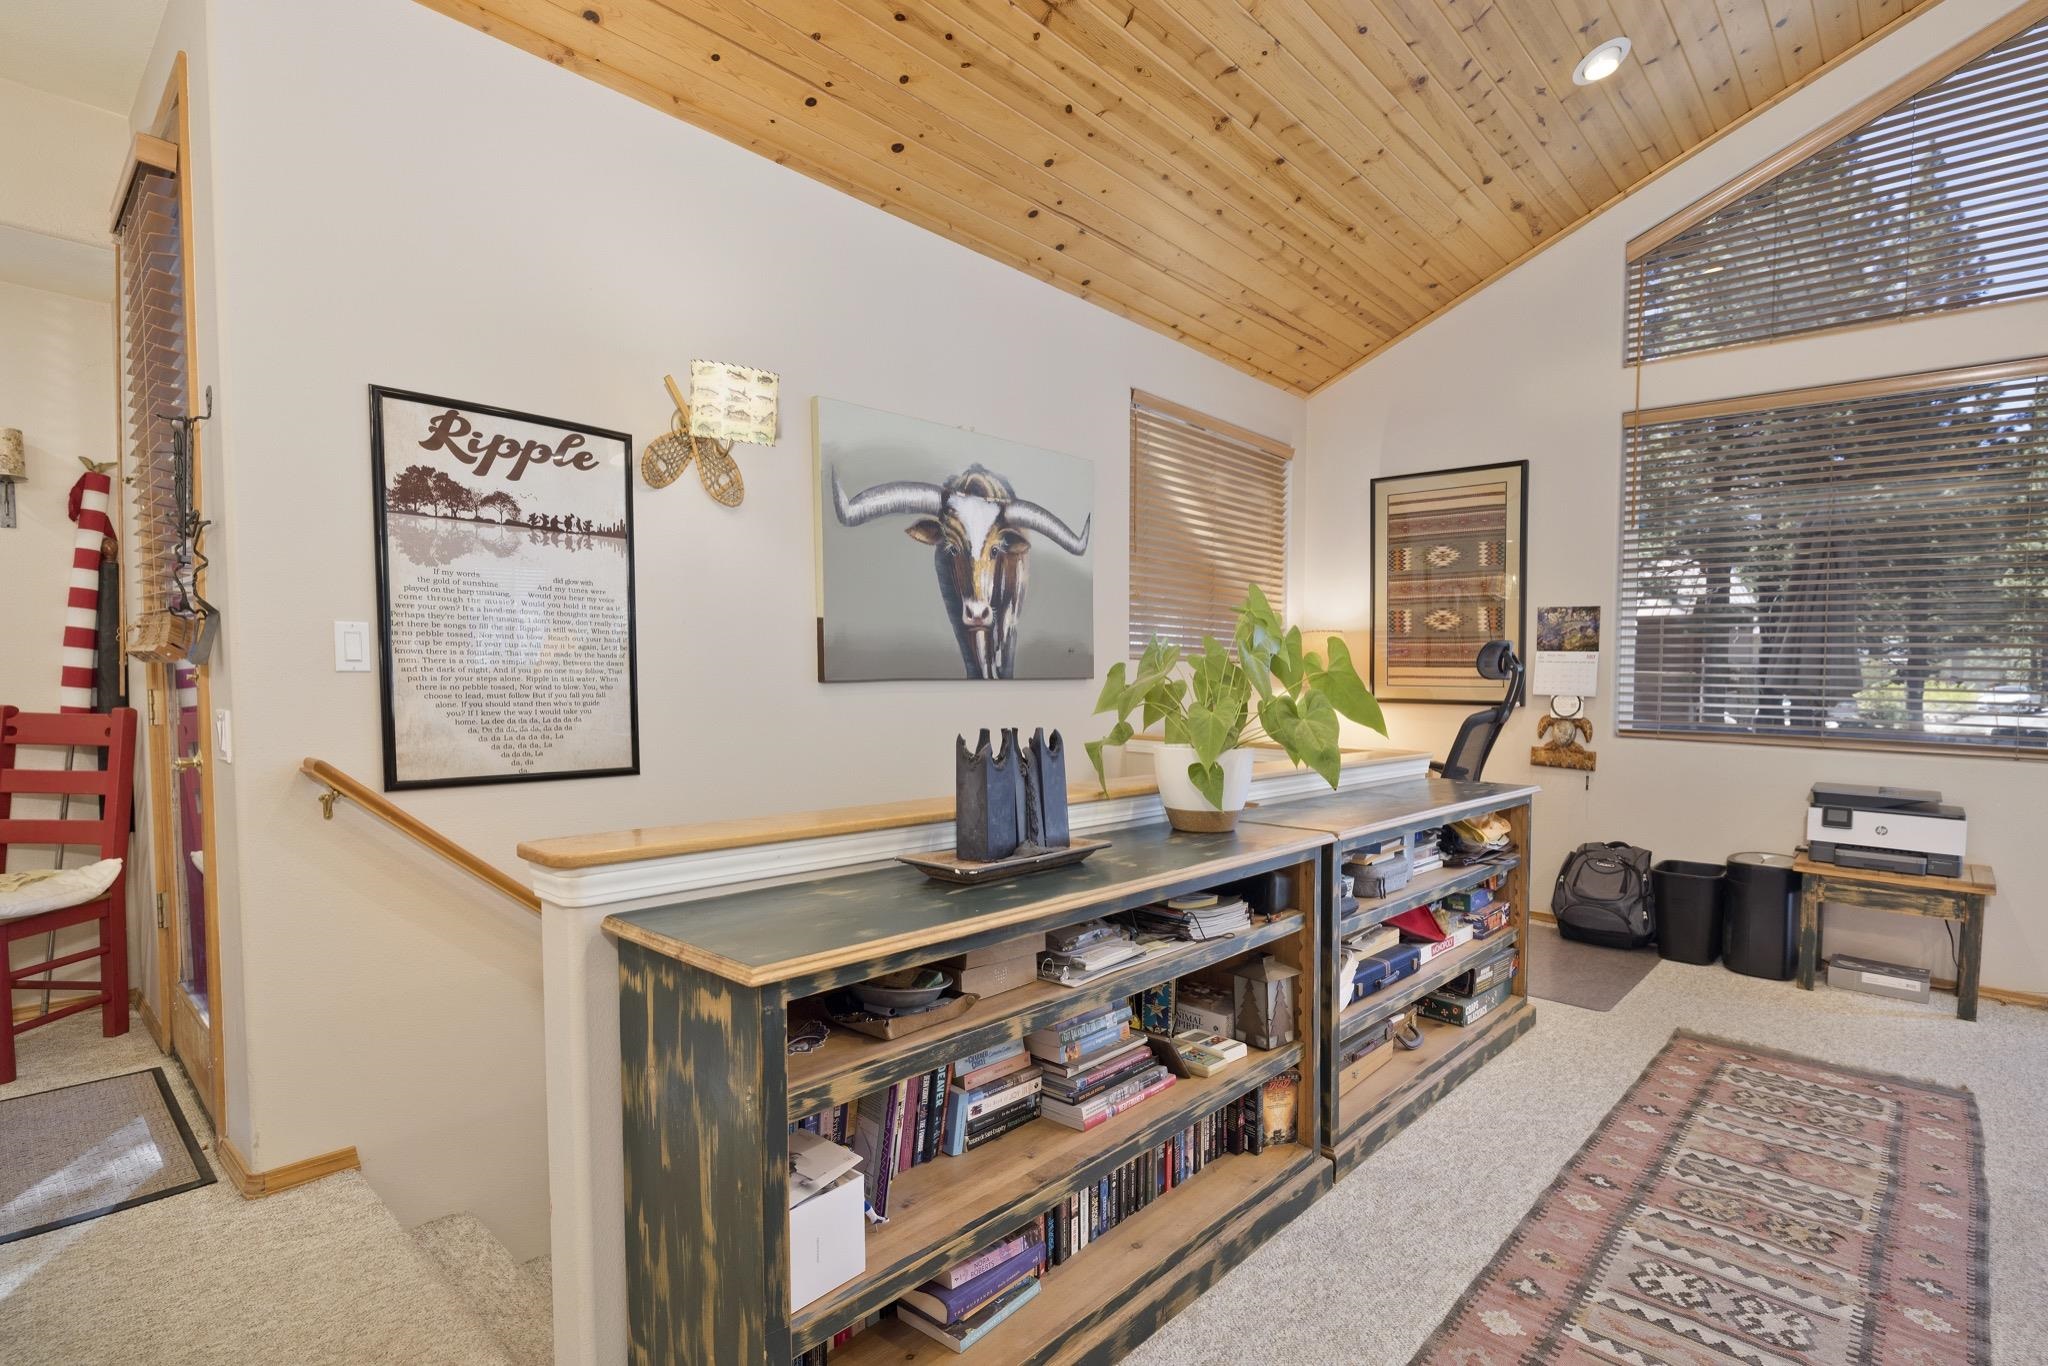
Loft office with built-in bookshelves, a vaulted pine ceiling, and large windows.
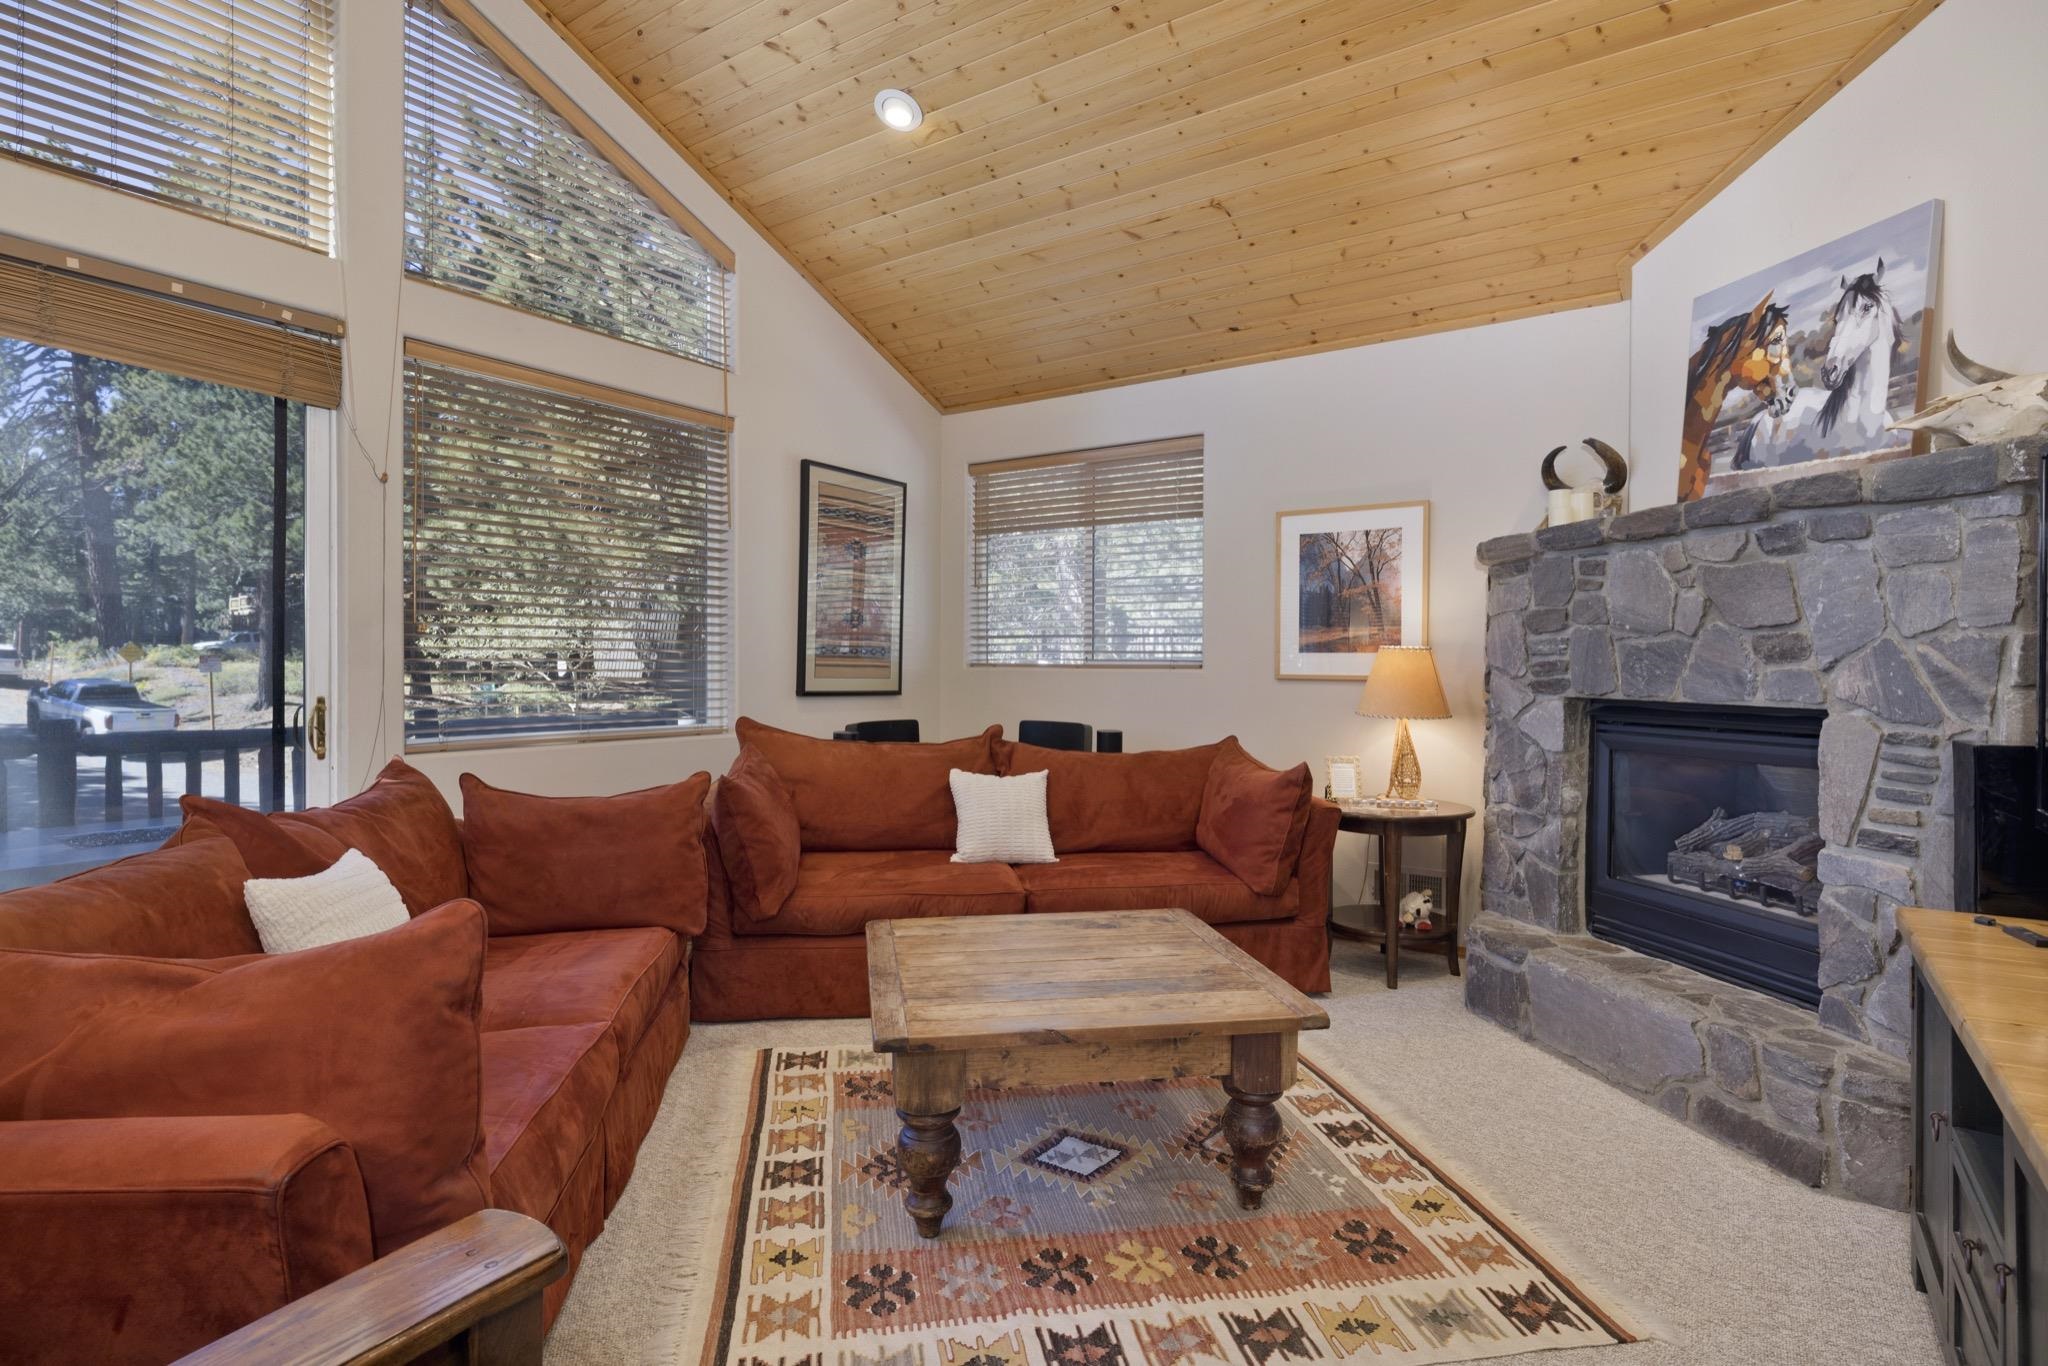
Living room with a vaulted wood ceiling, tall windows, red sofa, and stone fireplace.
Living room with a vaulted wood ceiling, rust-colored sofas, and a stone fireplace.
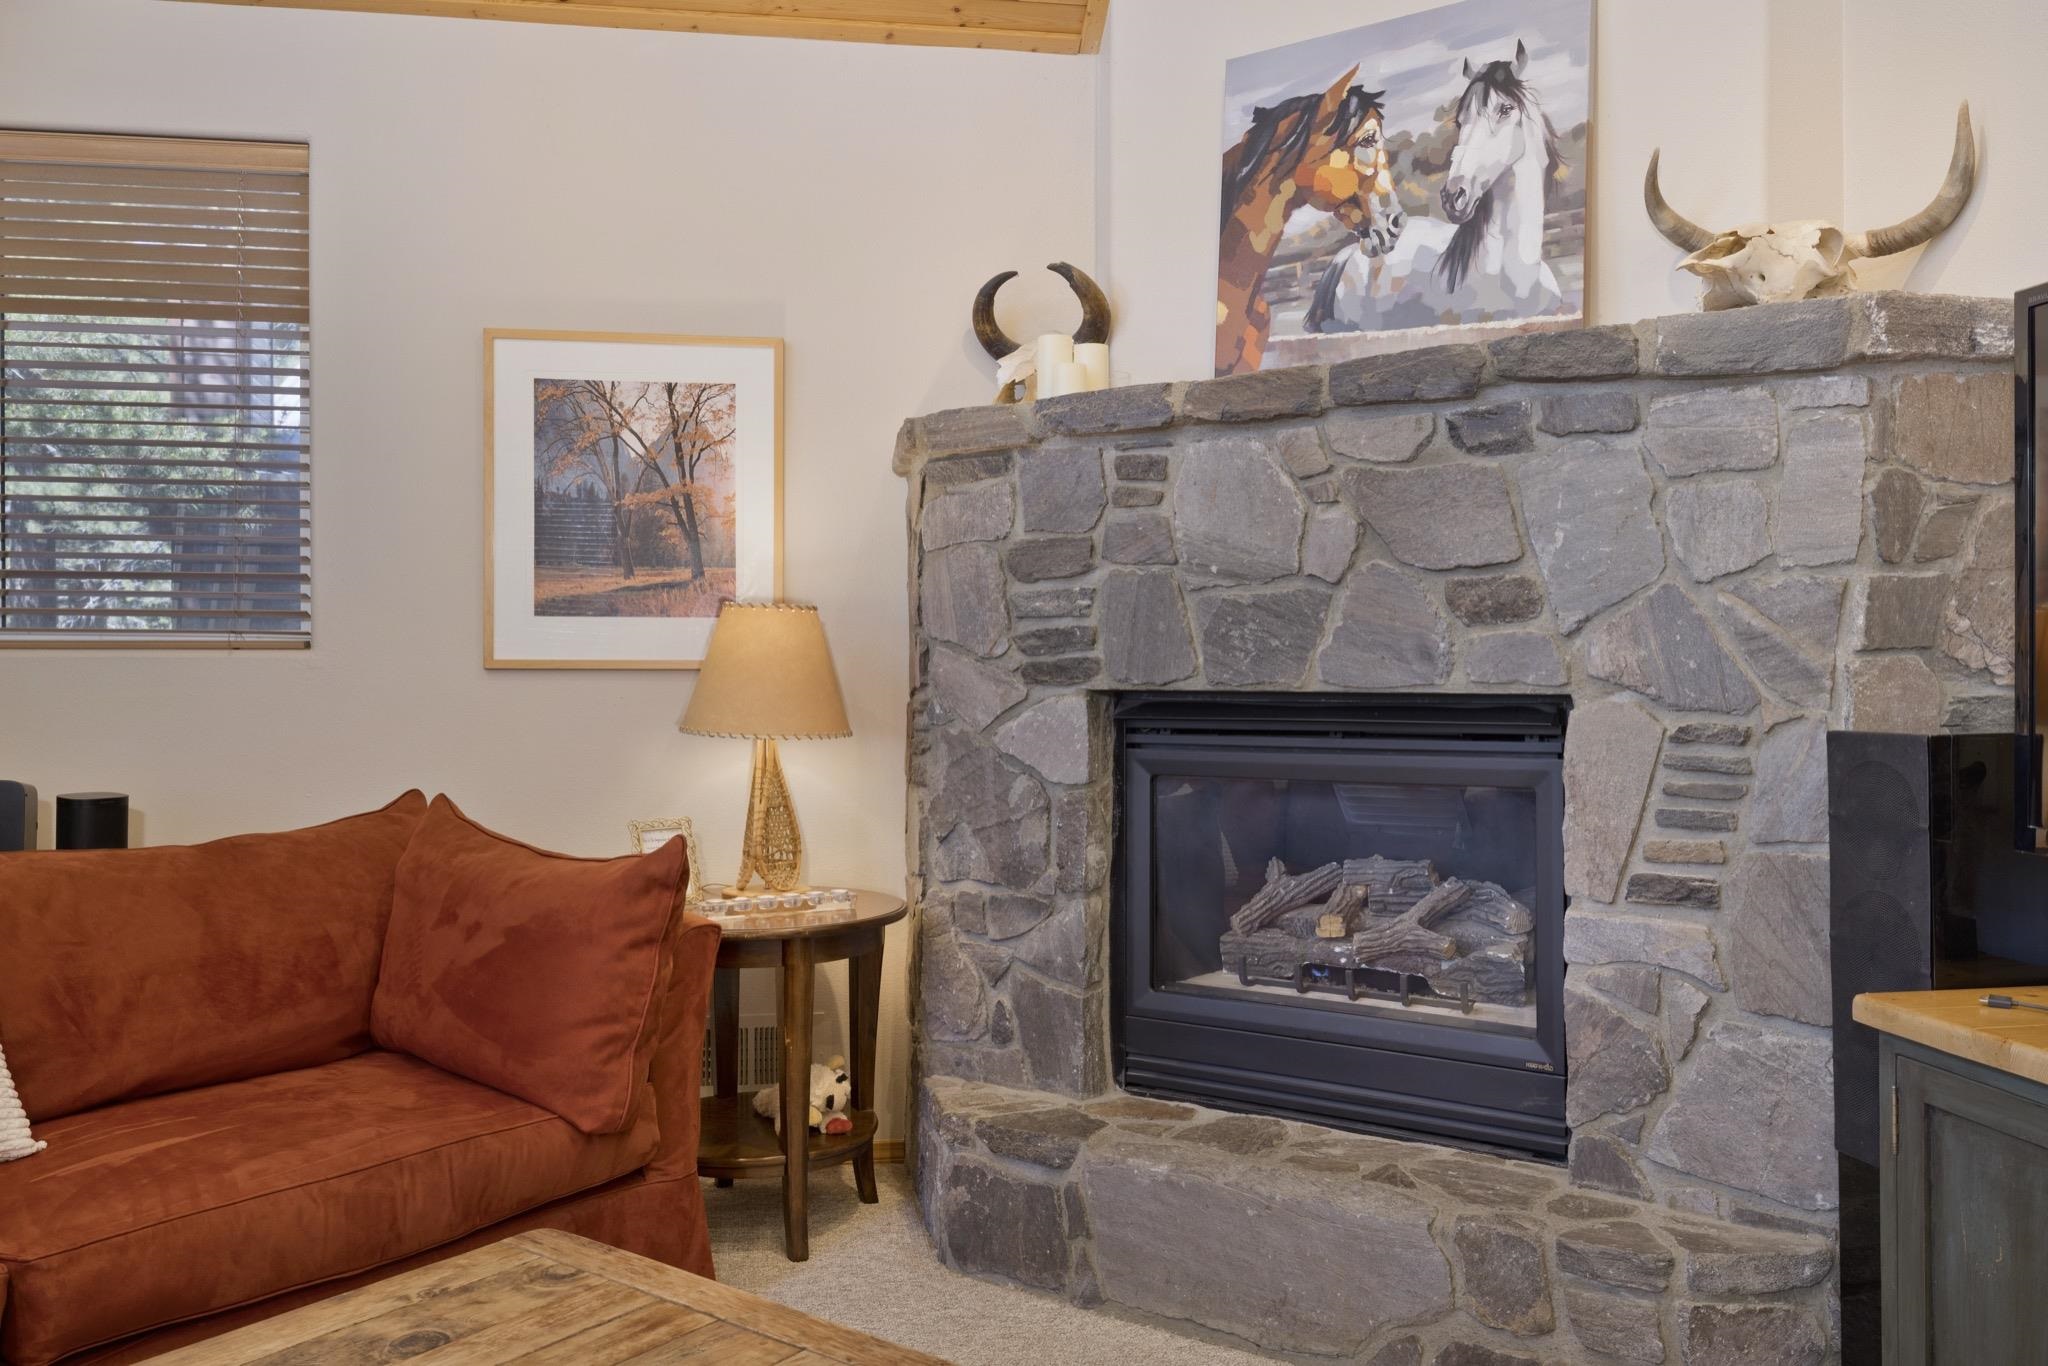
Living room with a large stone fireplace, rust-colored sofa, and framed artwork.
Living room with a vaulted pine ceiling, rust-colored sofa, and tall windows overlooking trees.
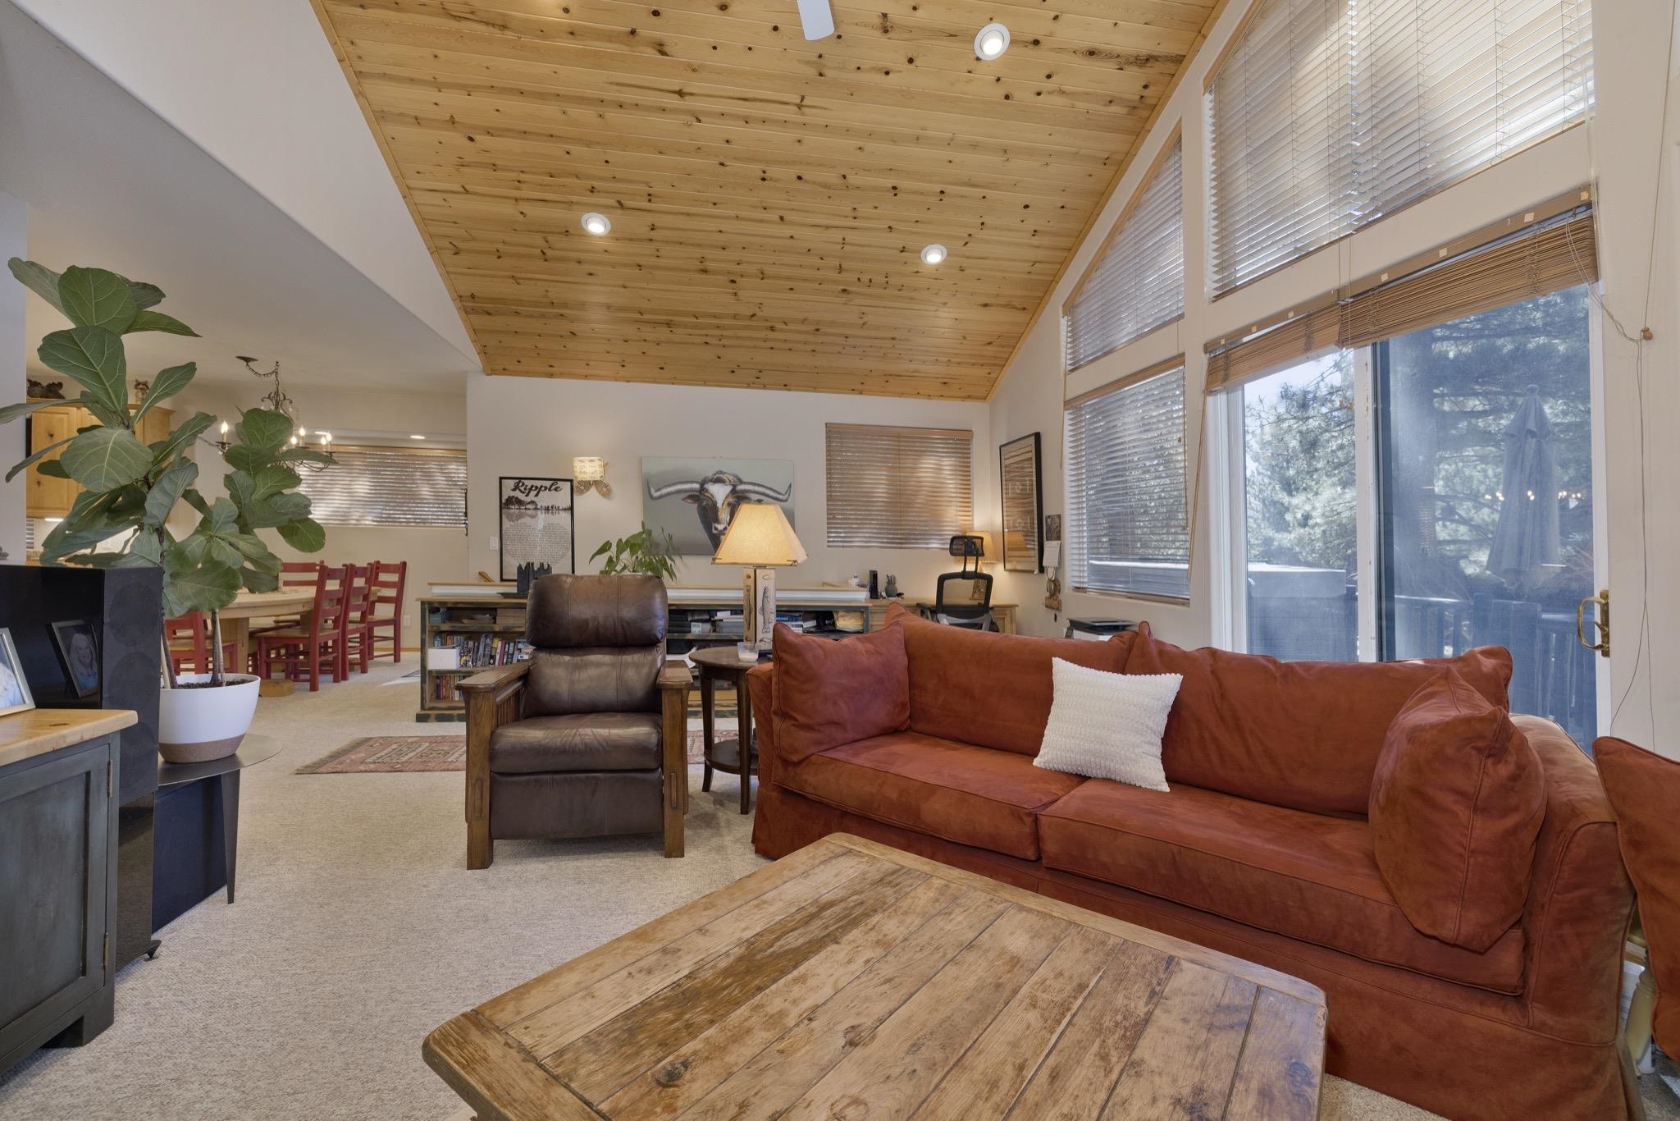
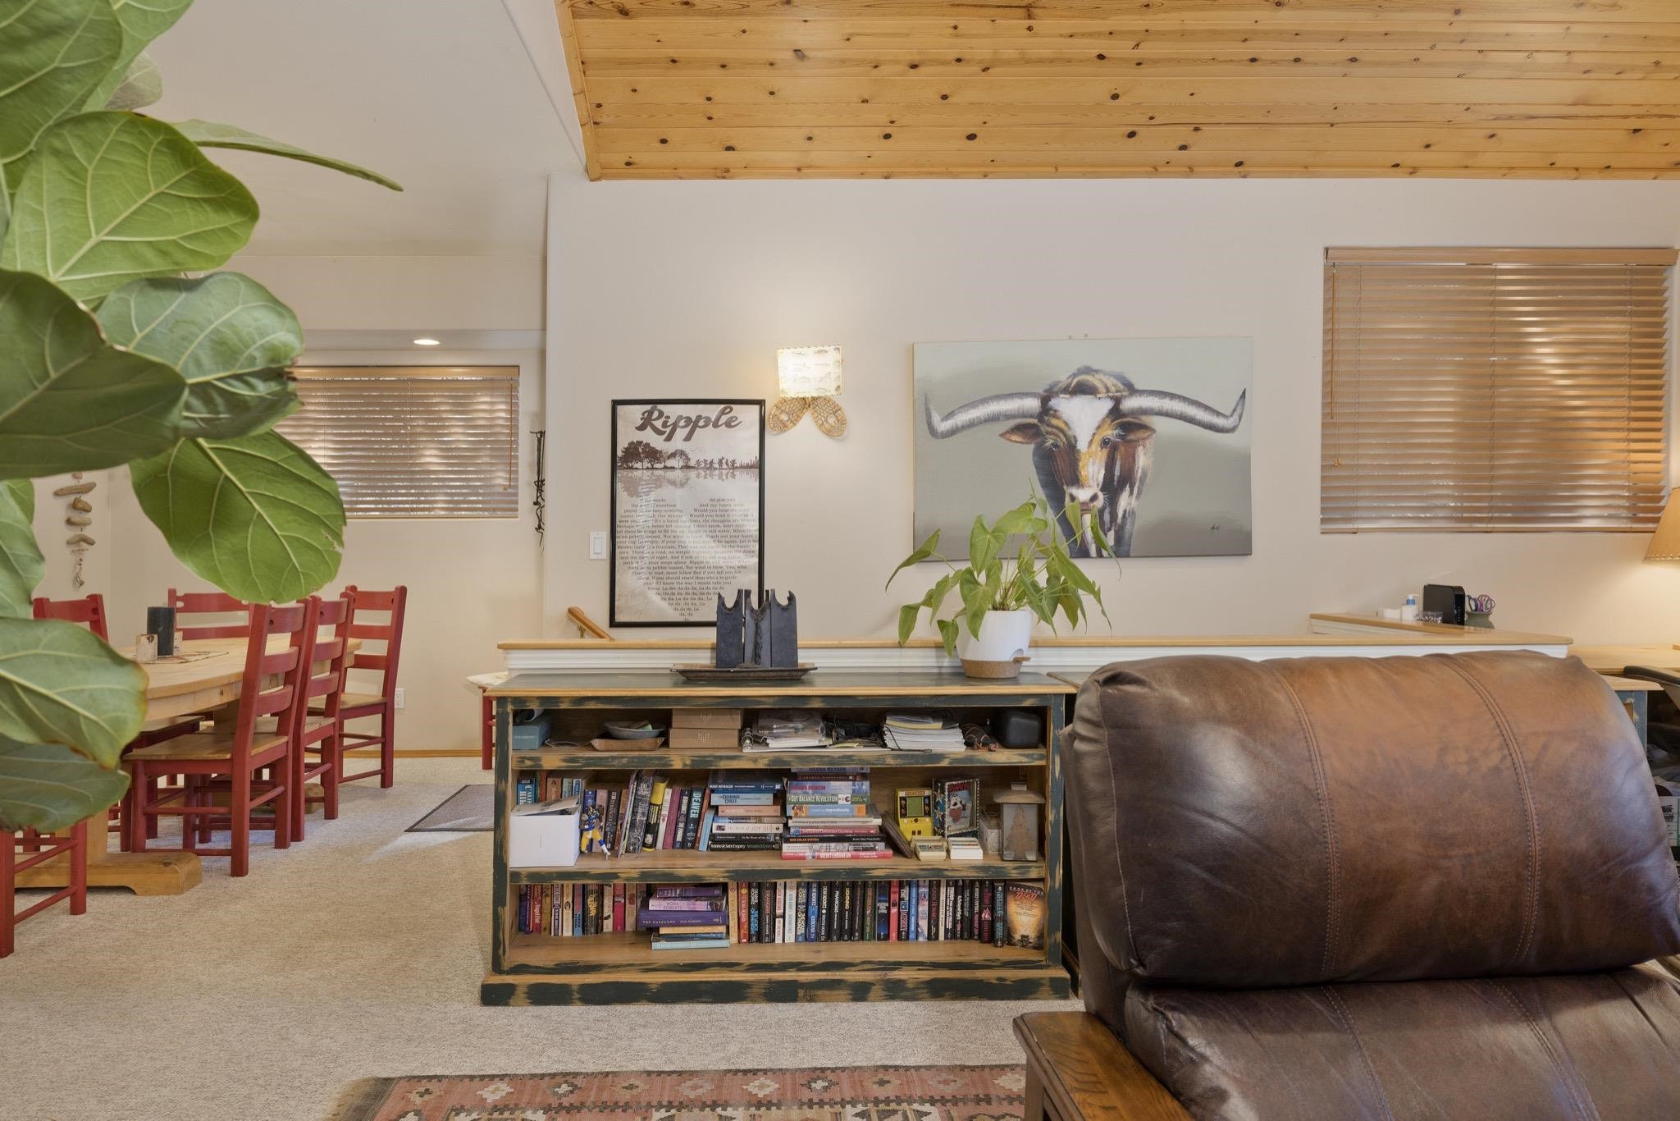
Furnished living and dining area with red chairs, a wood ceiling, and a brown leather sofa.
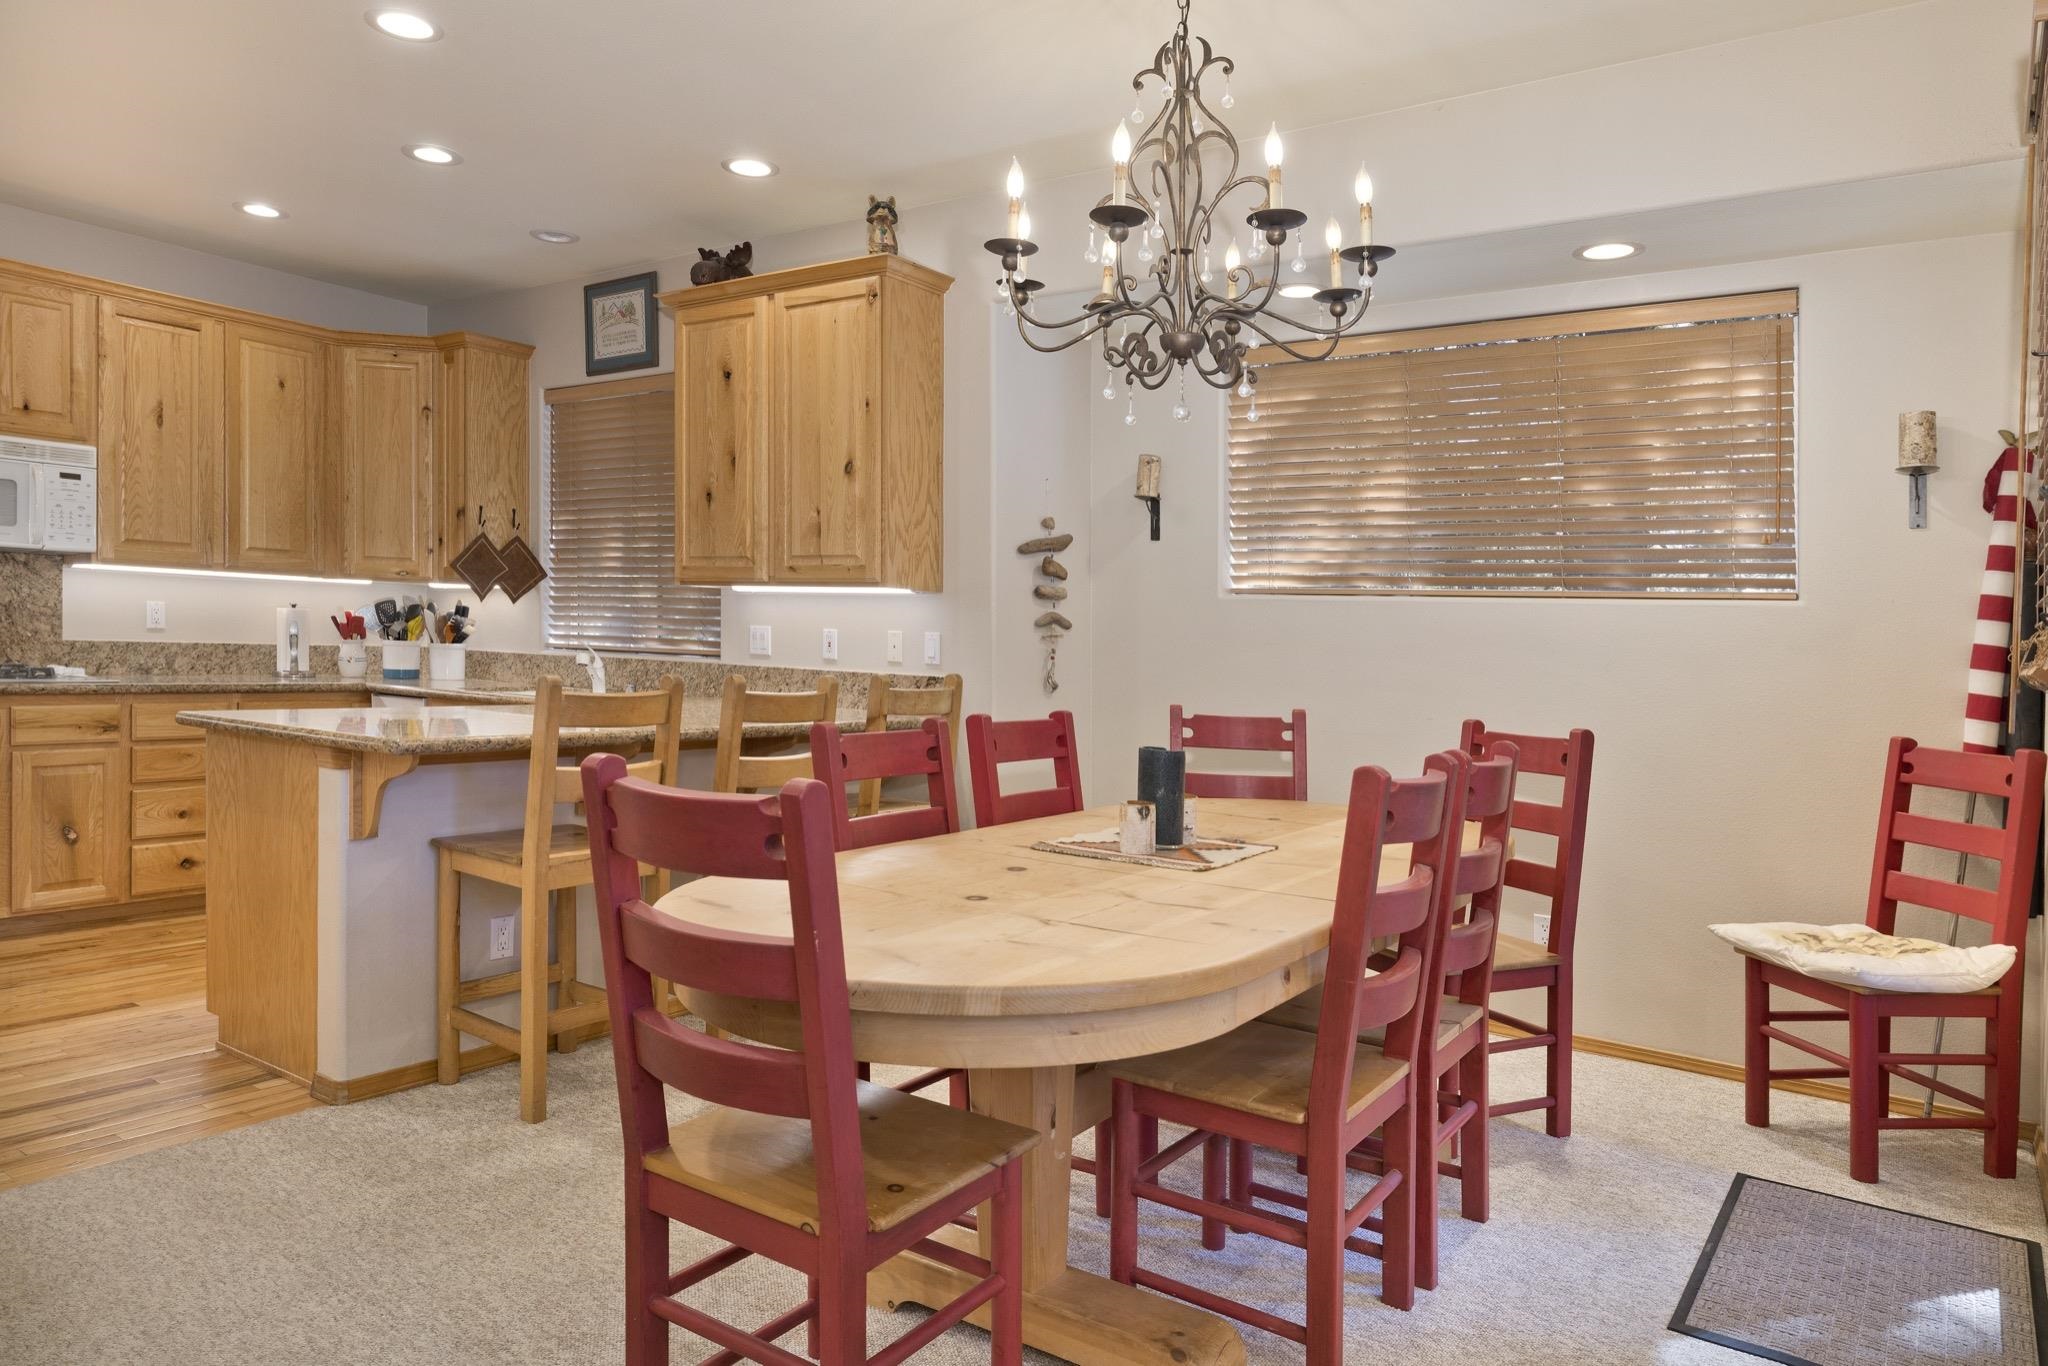
Kitchen and dining area with wood cabinets, a round table, red chairs, and a chandelier.
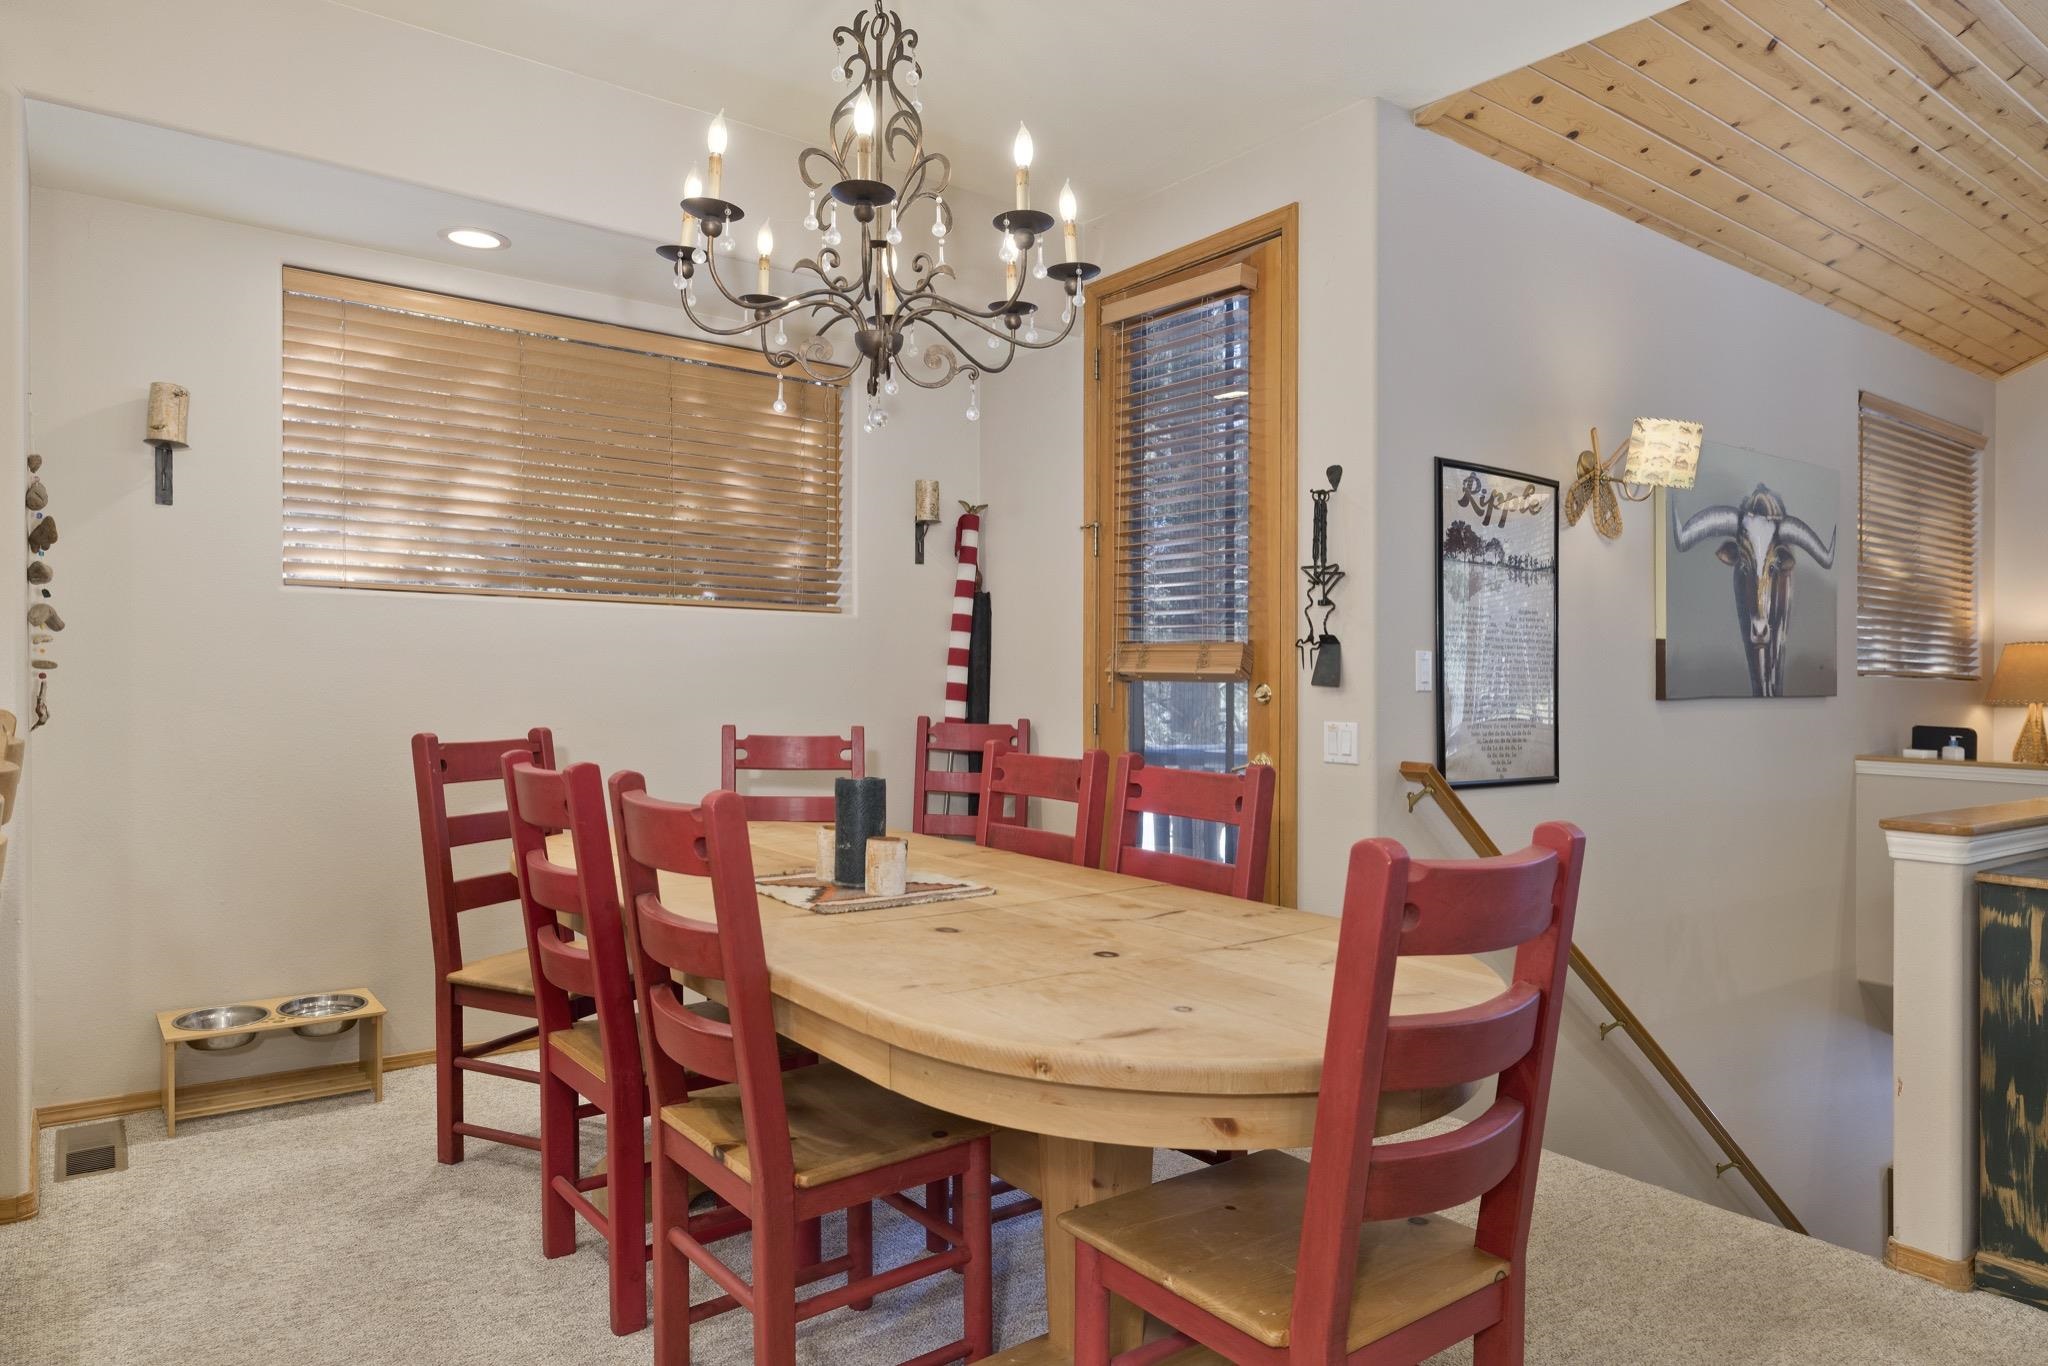
Dining area with a large pine table, red chairs, and a wrought-iron chandelier.
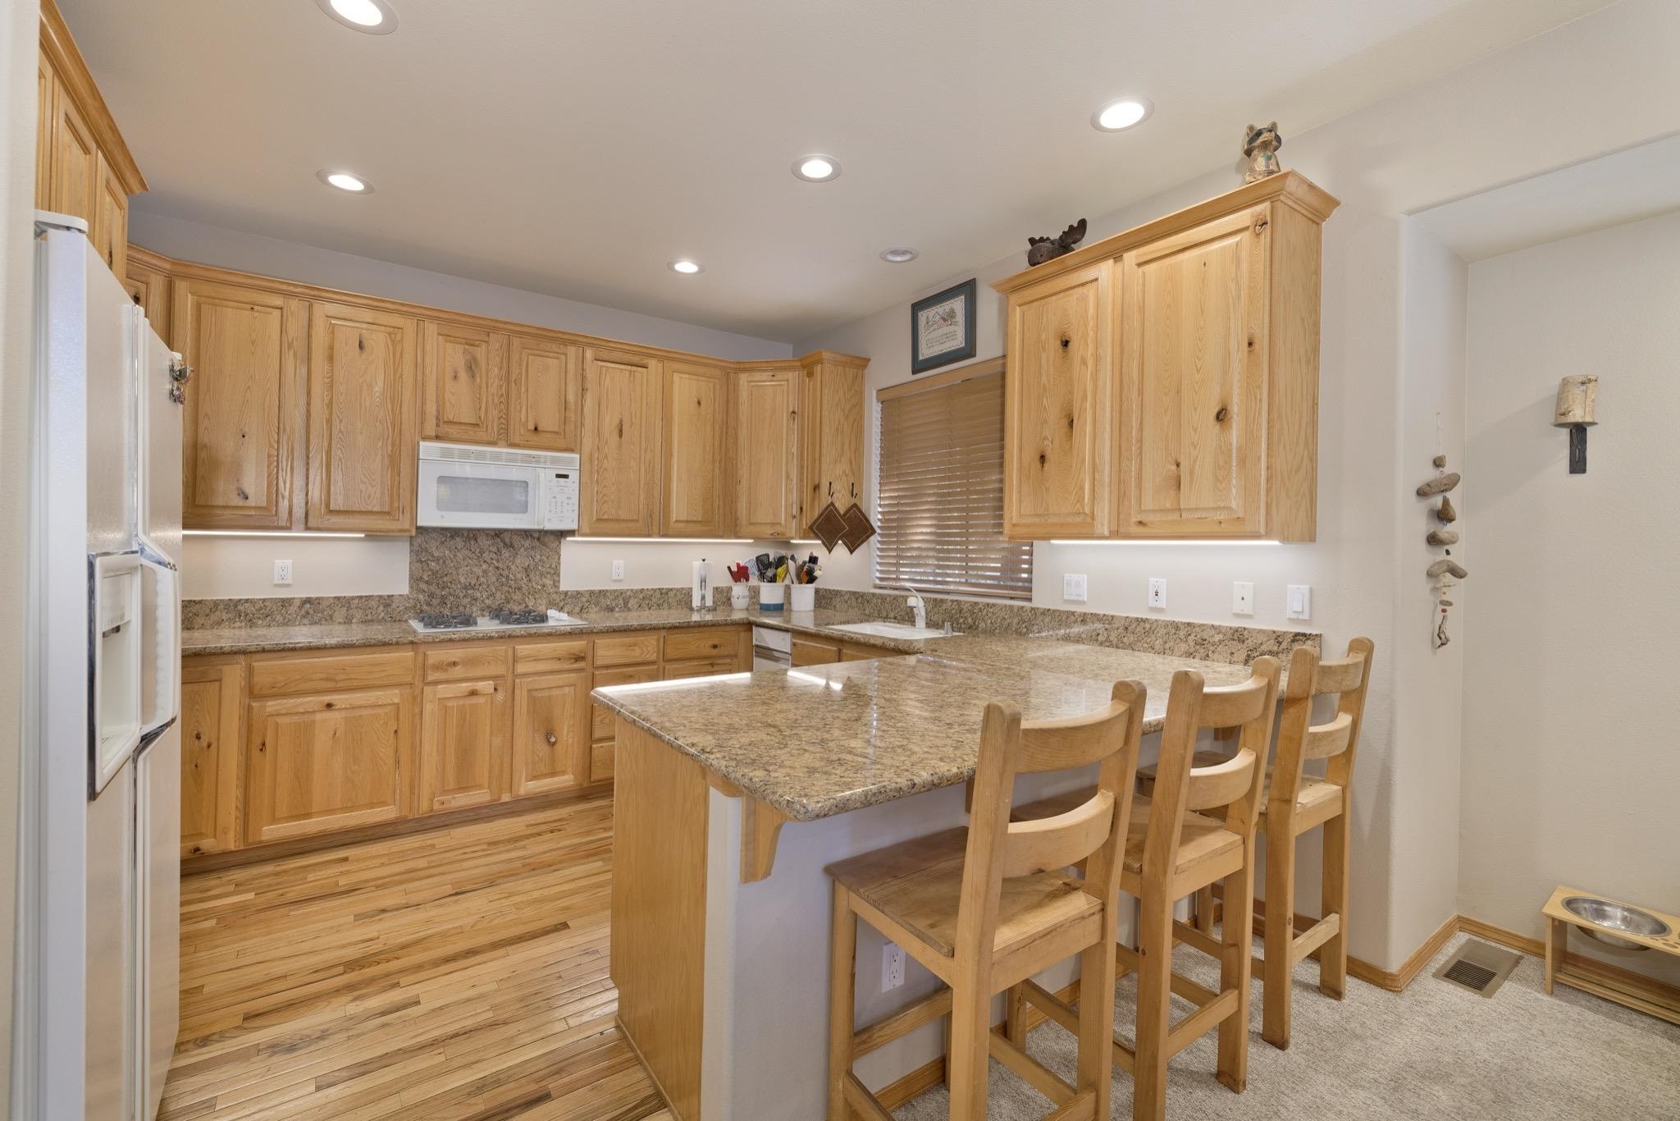
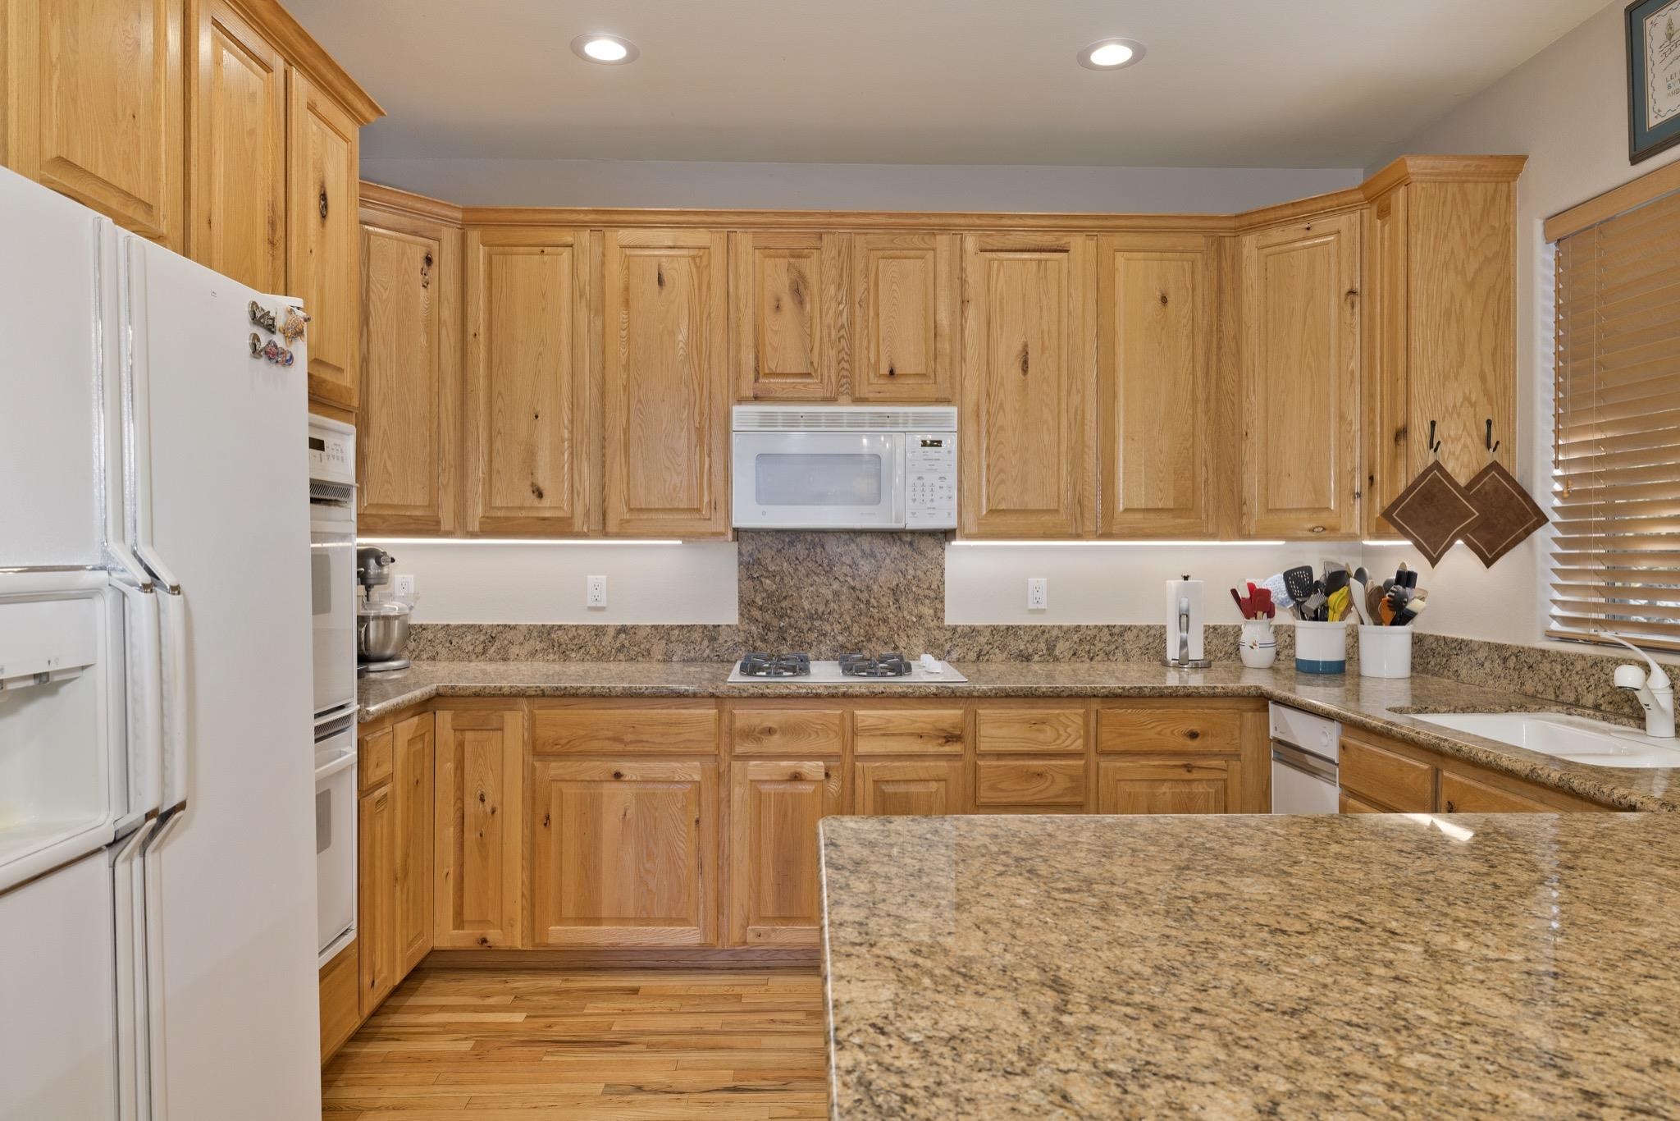
Kitchen with wood cabinetry, granite counters, and a breakfast bar lined with four stools.
Kitchen with honey-colored wood cabinets, granite countertops, hardwood floors, and a large island.
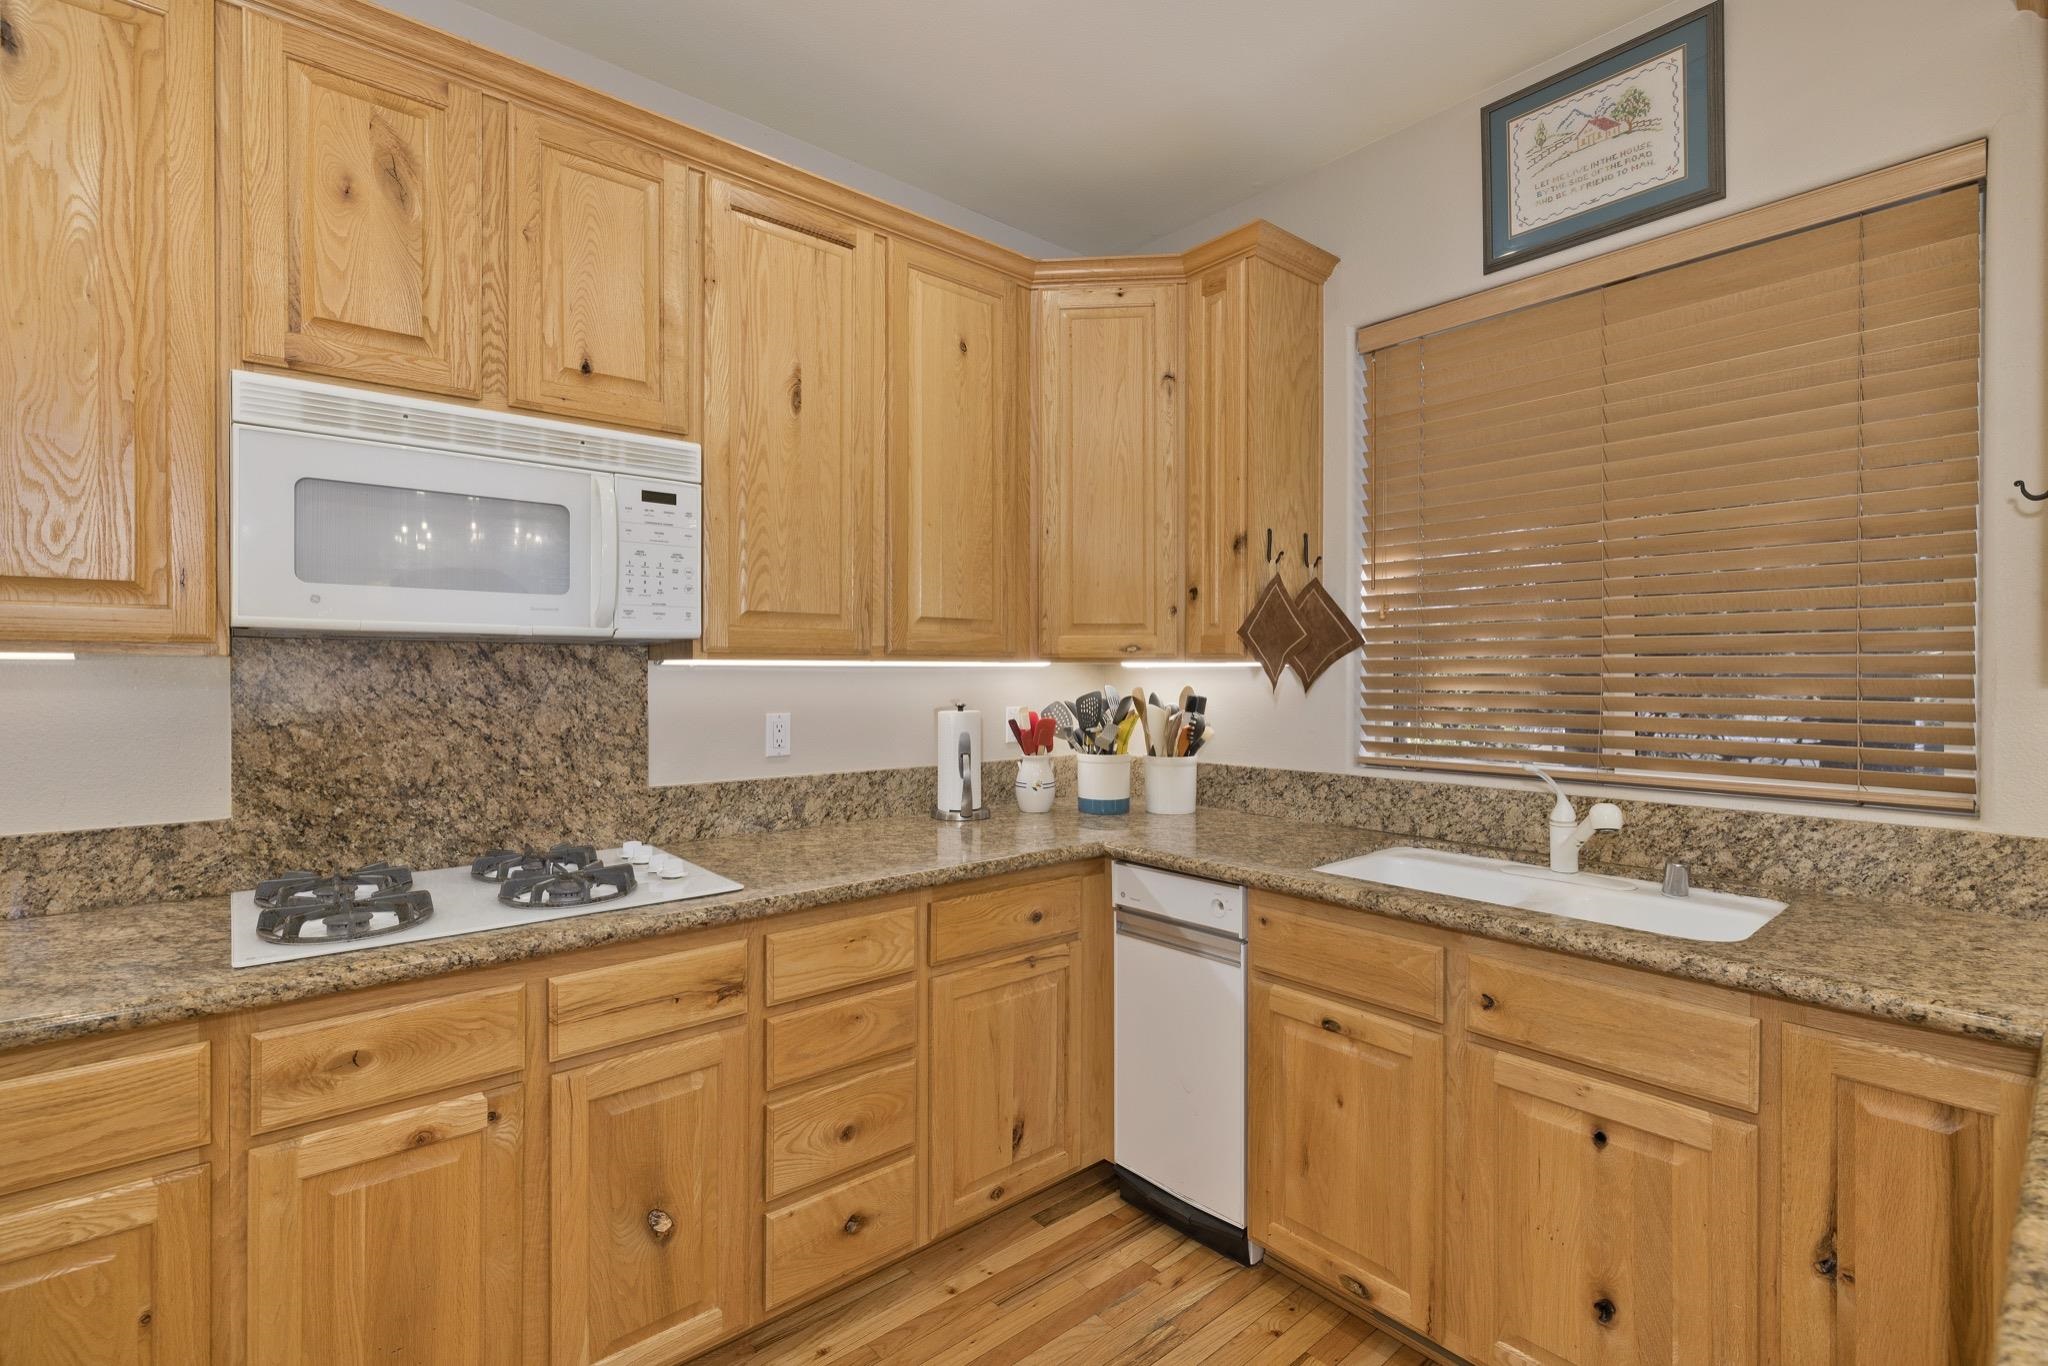
Kitchen with honey-colored wood cabinetry, granite counters, gas cooktop, and sink beneath closed blinds.
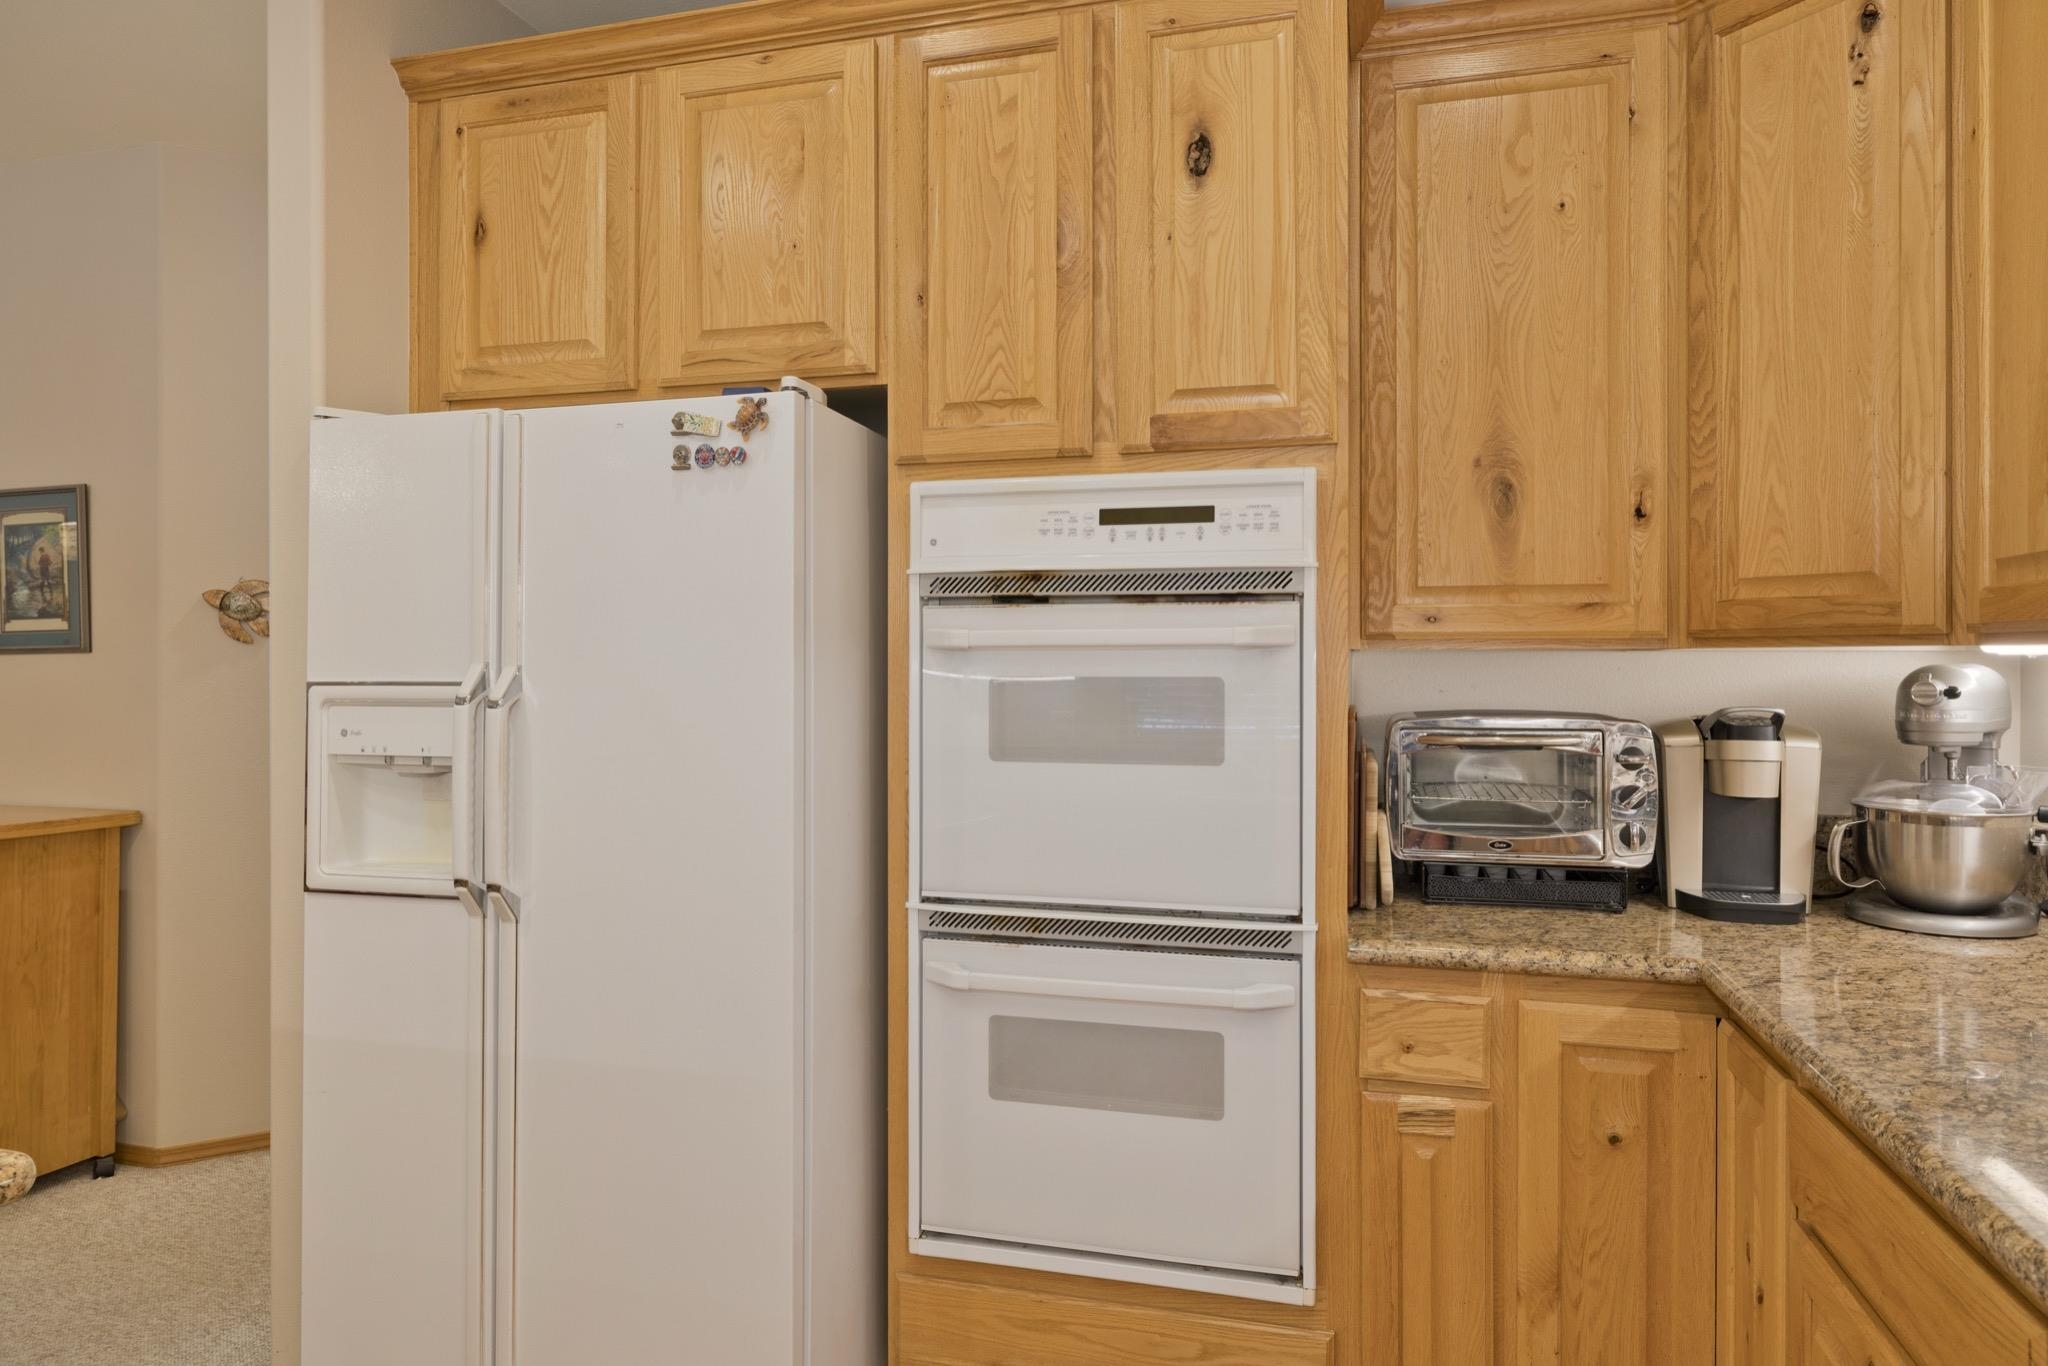
Kitchen with honey-colored wood cabinets, a white refrigerator, double wall oven, and granite countertop.
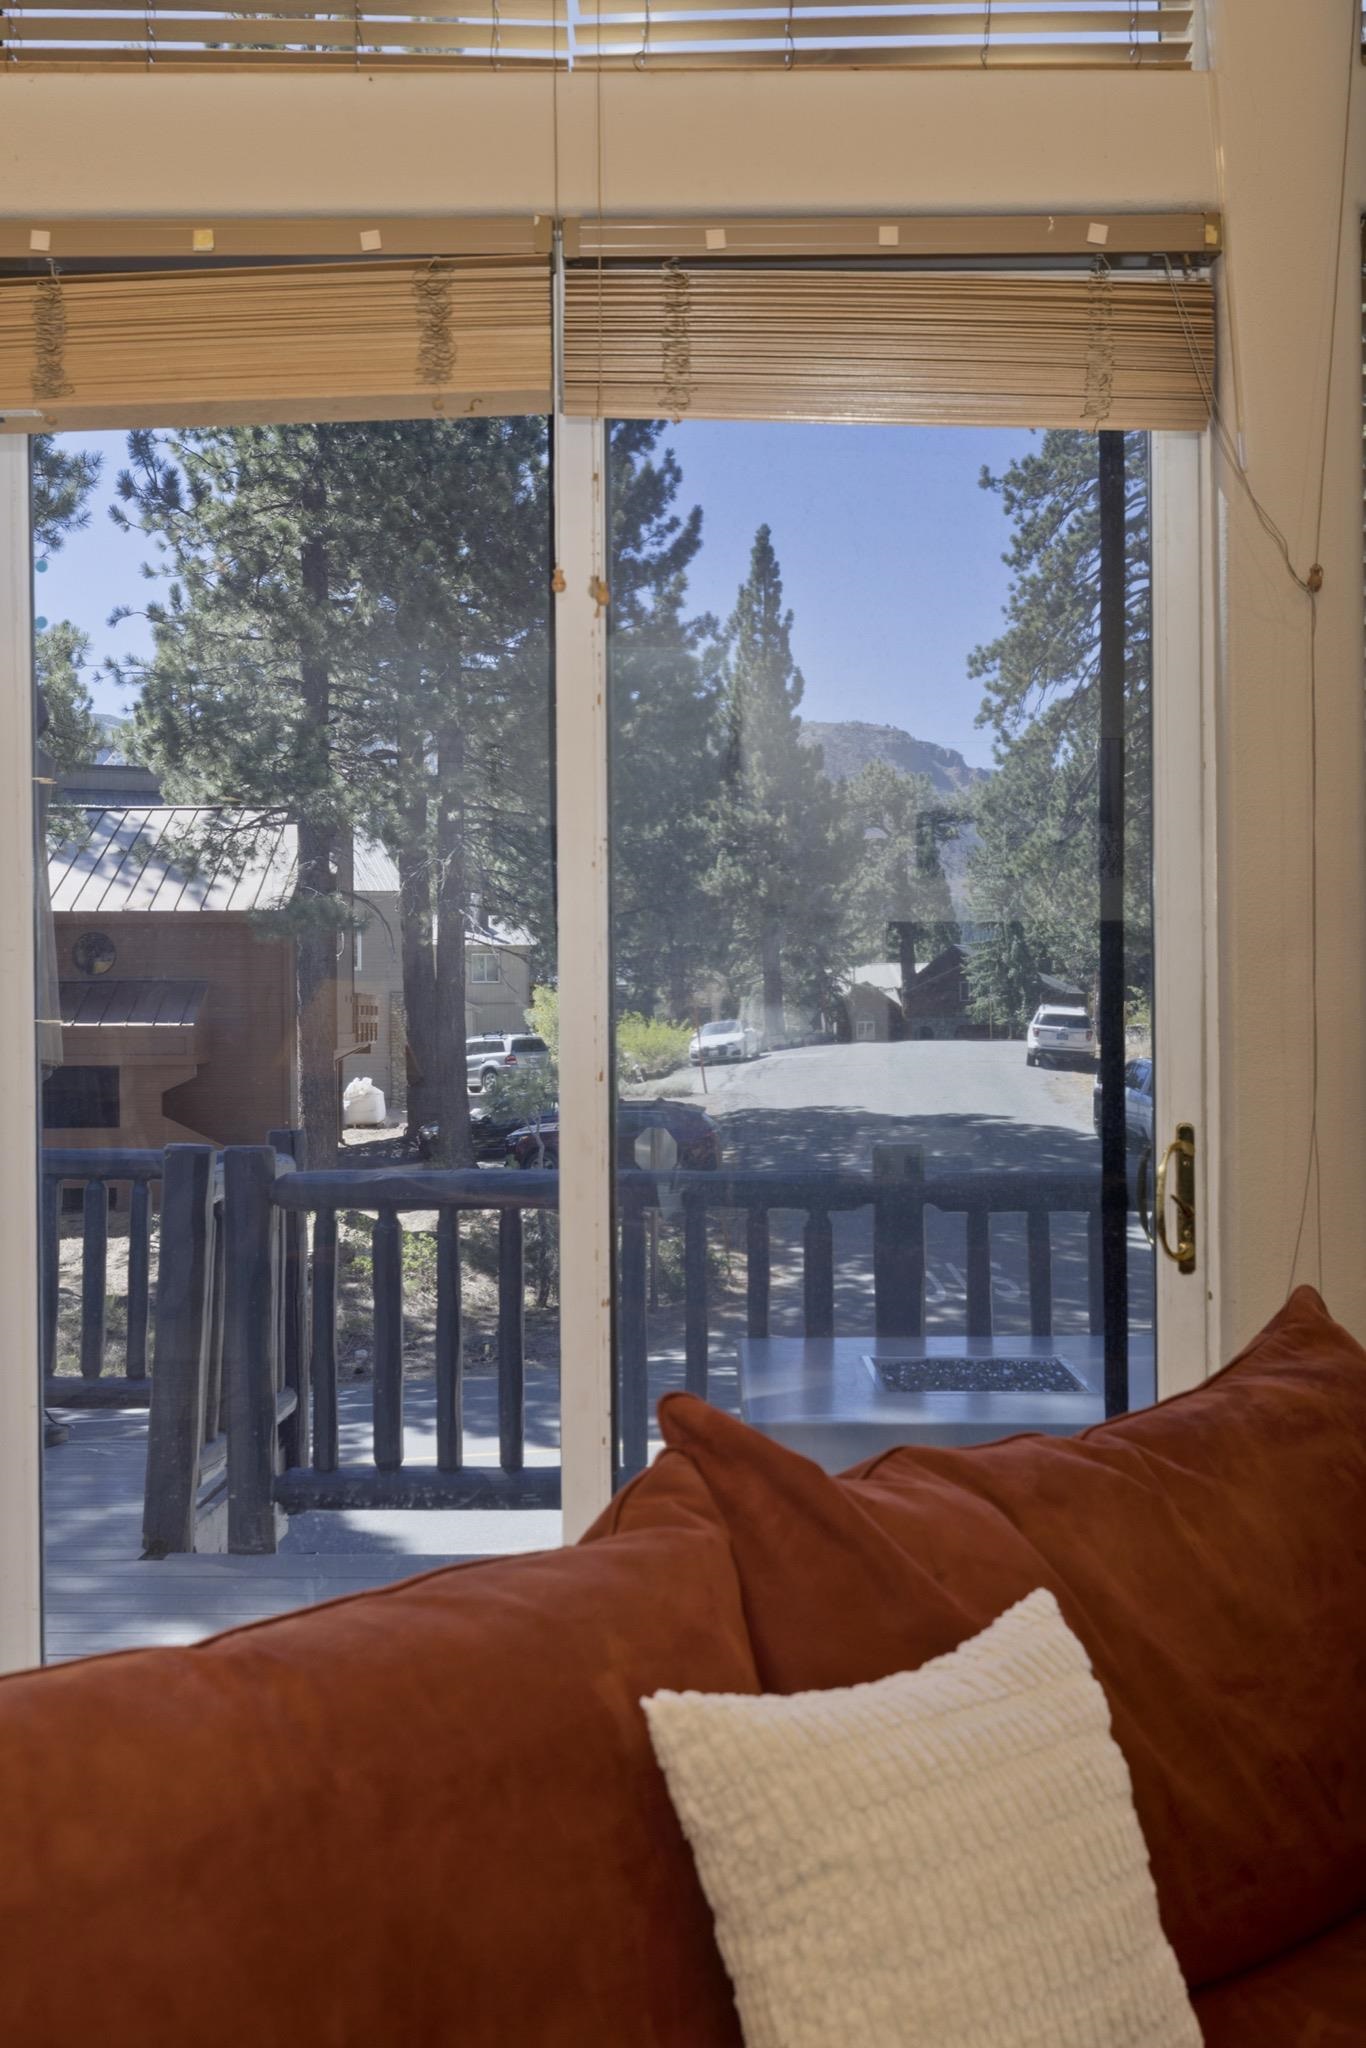
Rust-colored sofa beside a sliding glass door overlooking a pine-lined street and distant mountains.
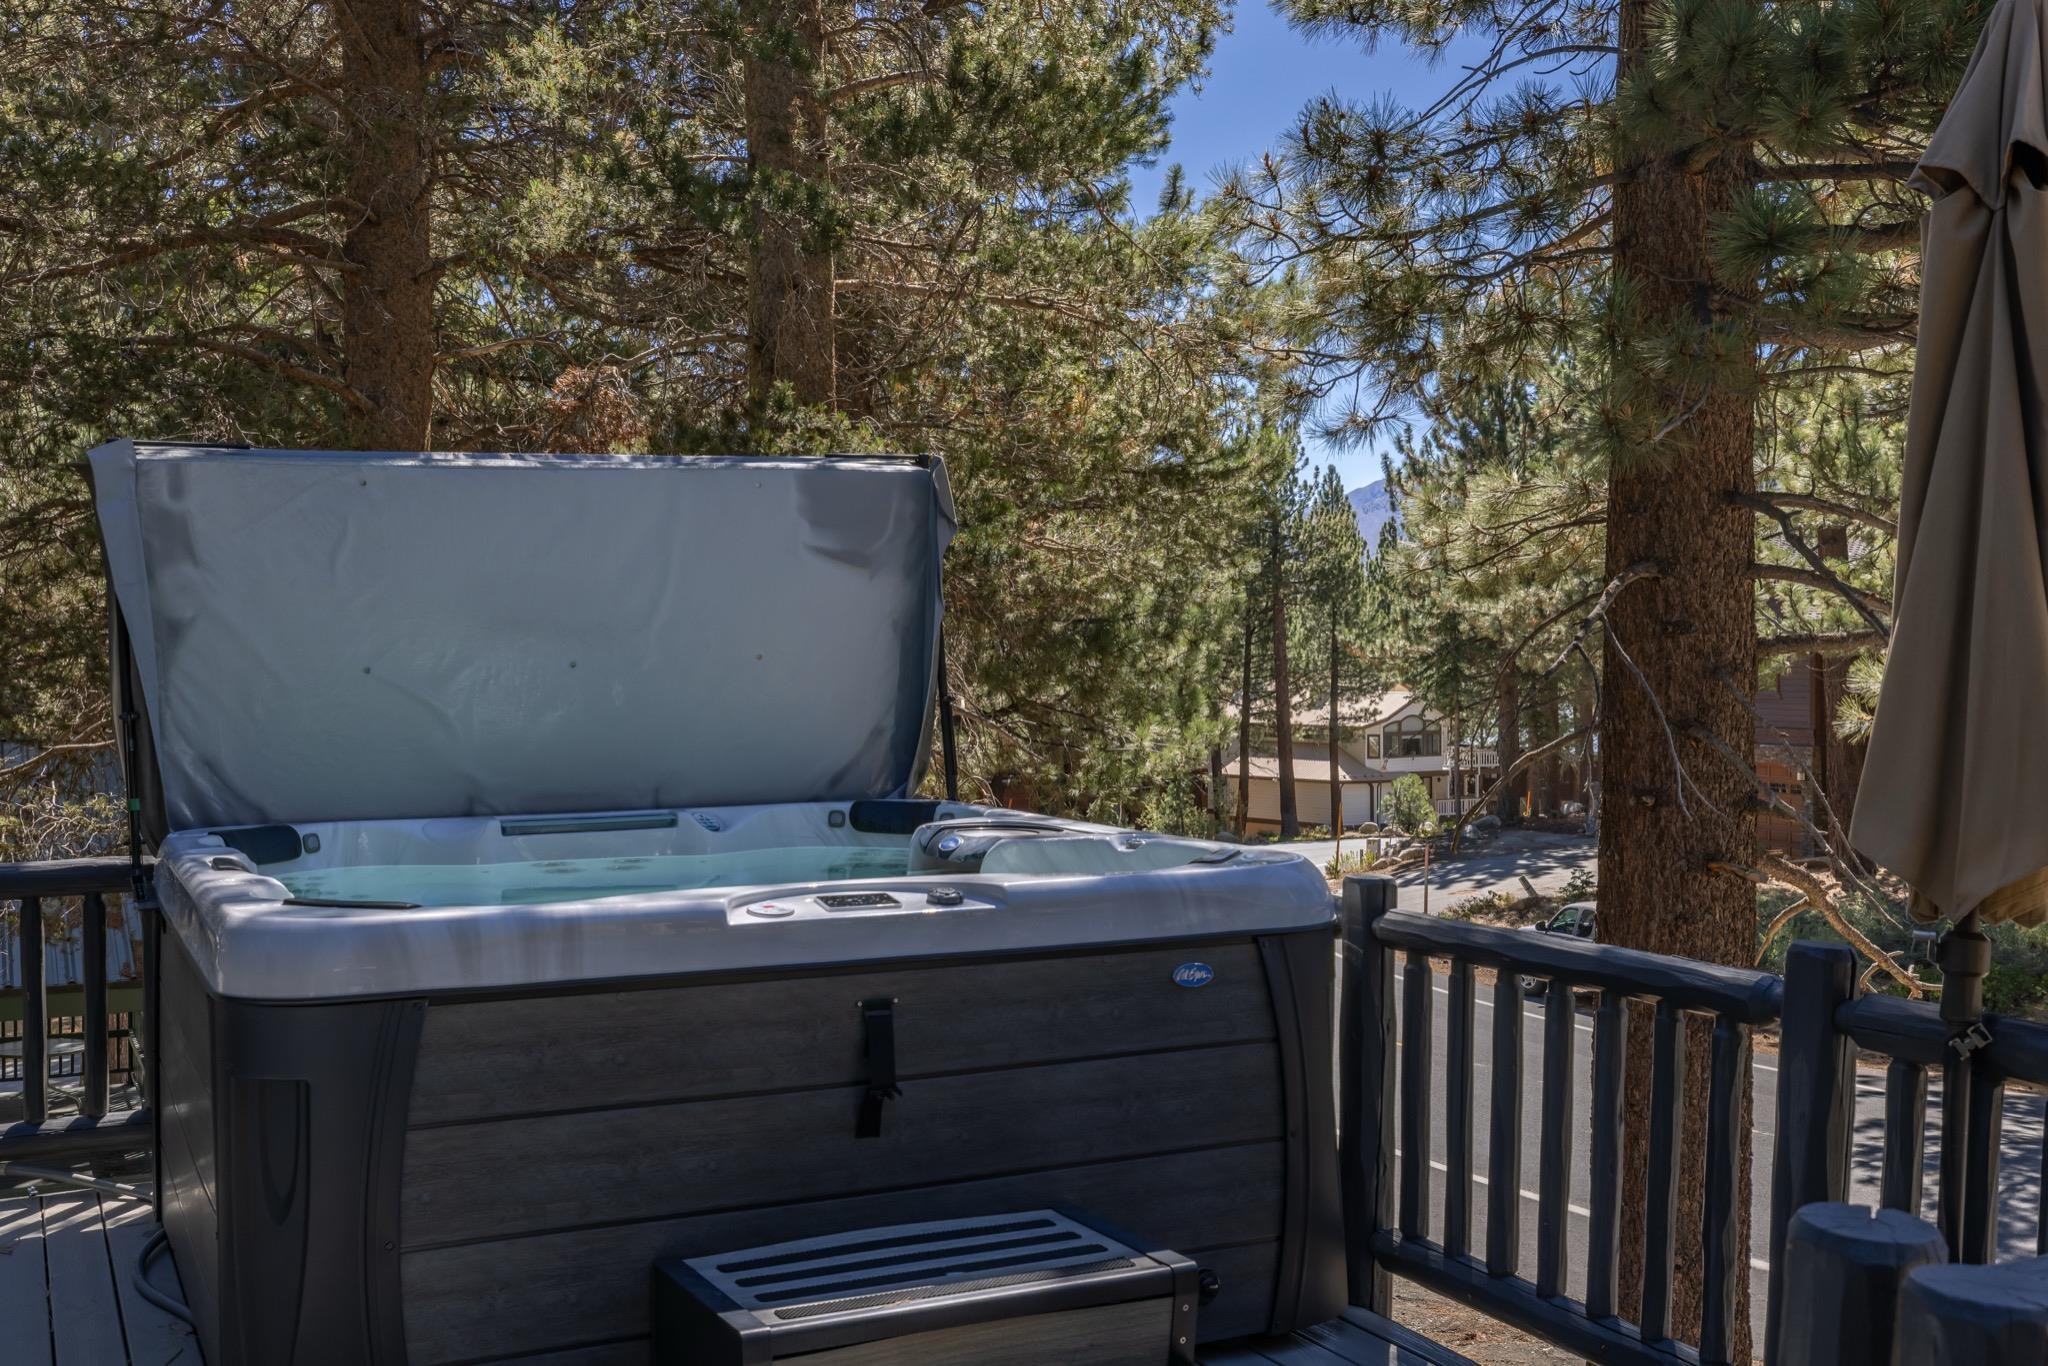
Outdoor hot tub on a deck among pine trees, with a mountain glimpse beyond.
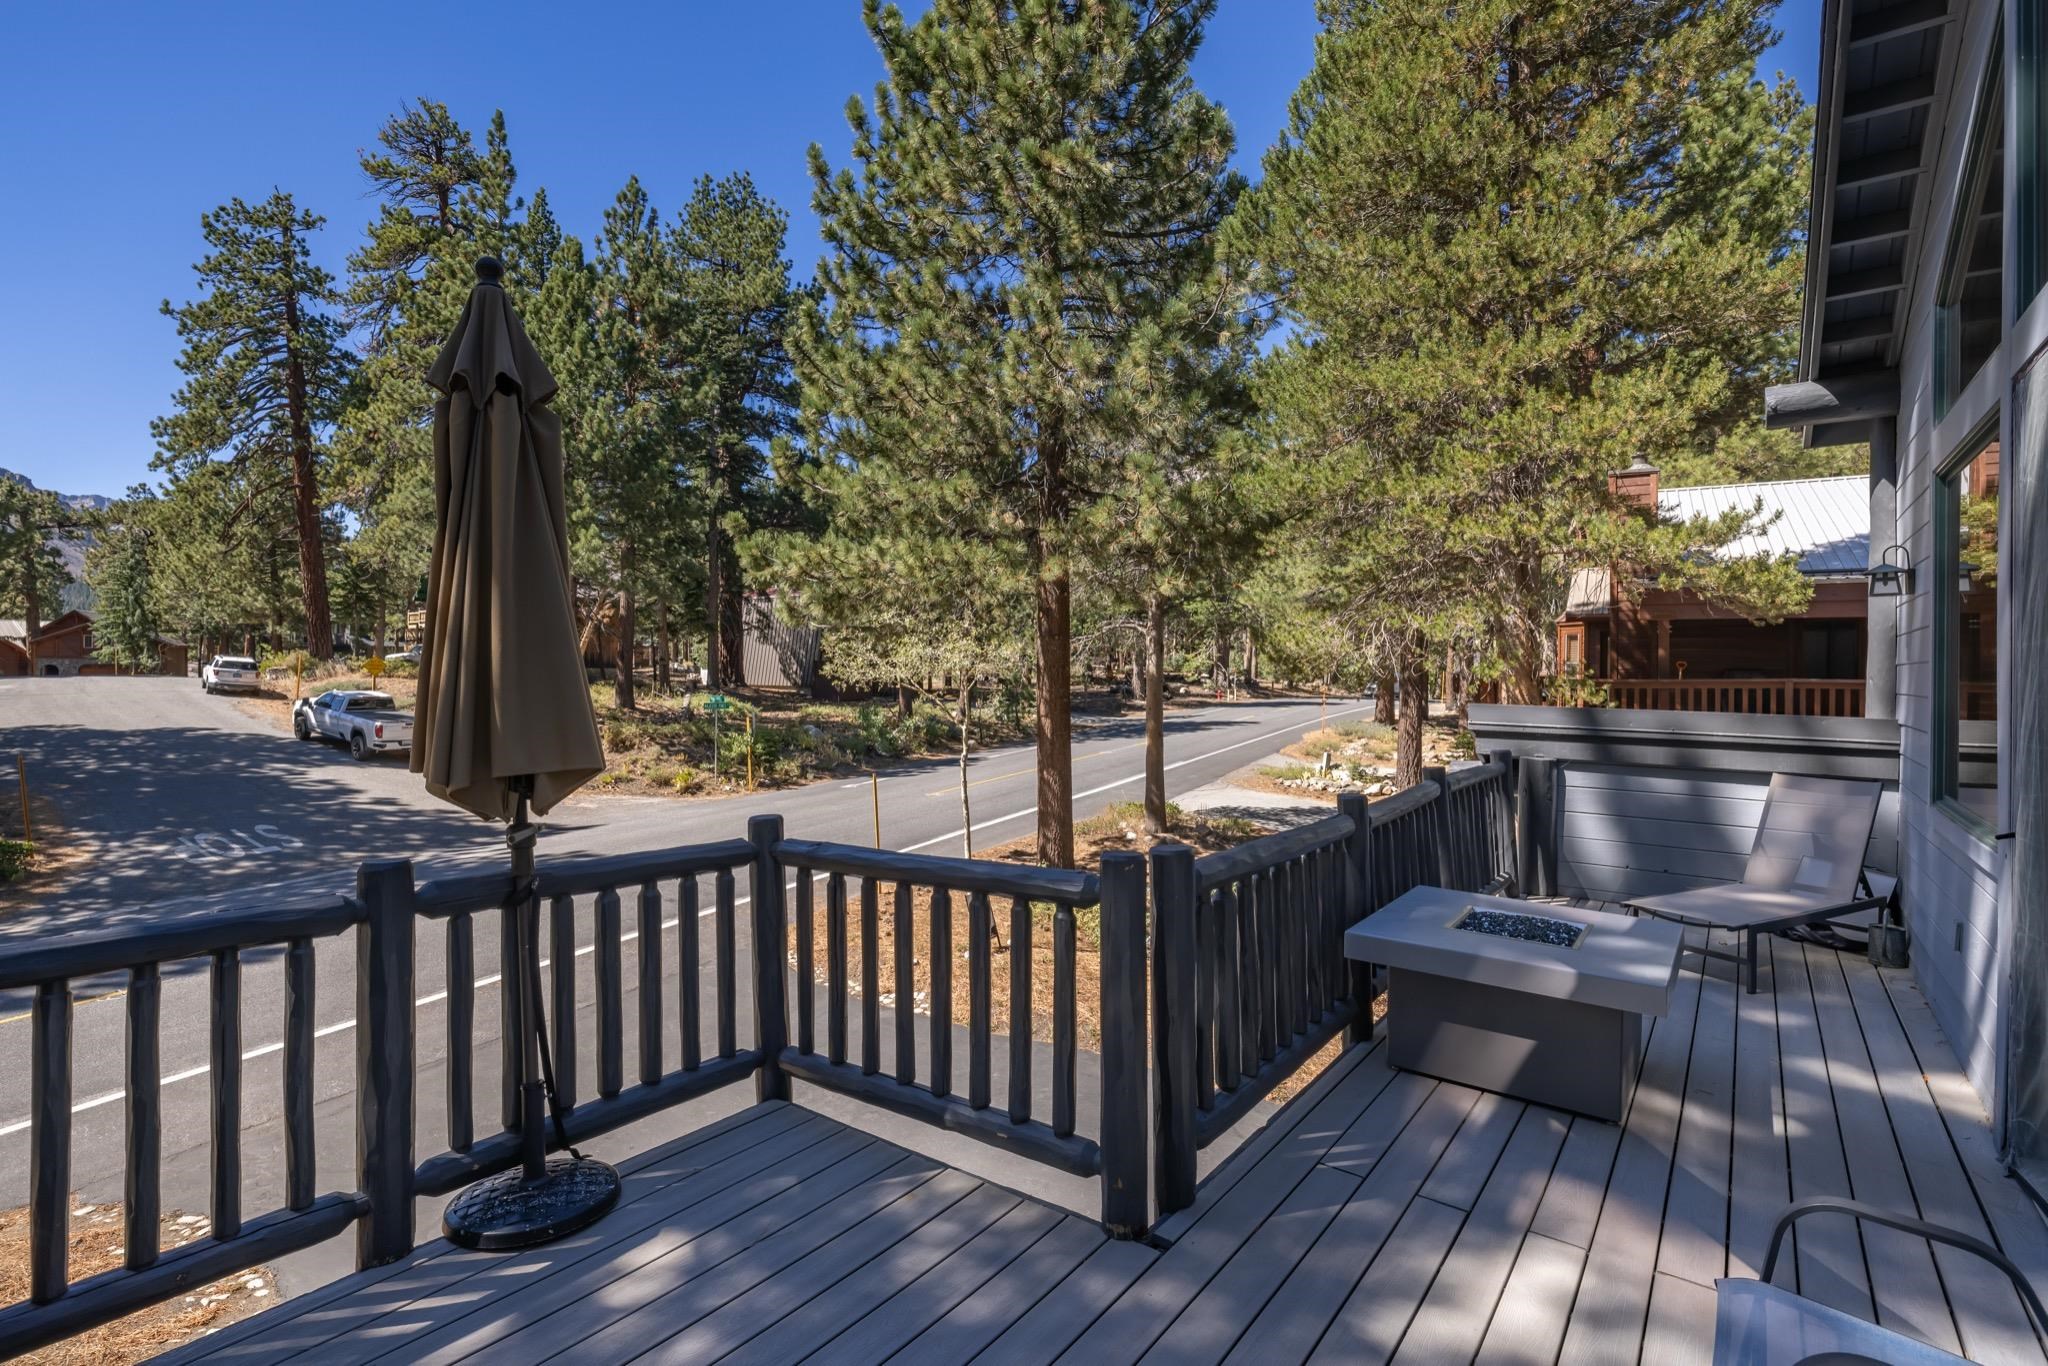
Home deck with a fire table and seating, overlooking pine trees and a residential street.
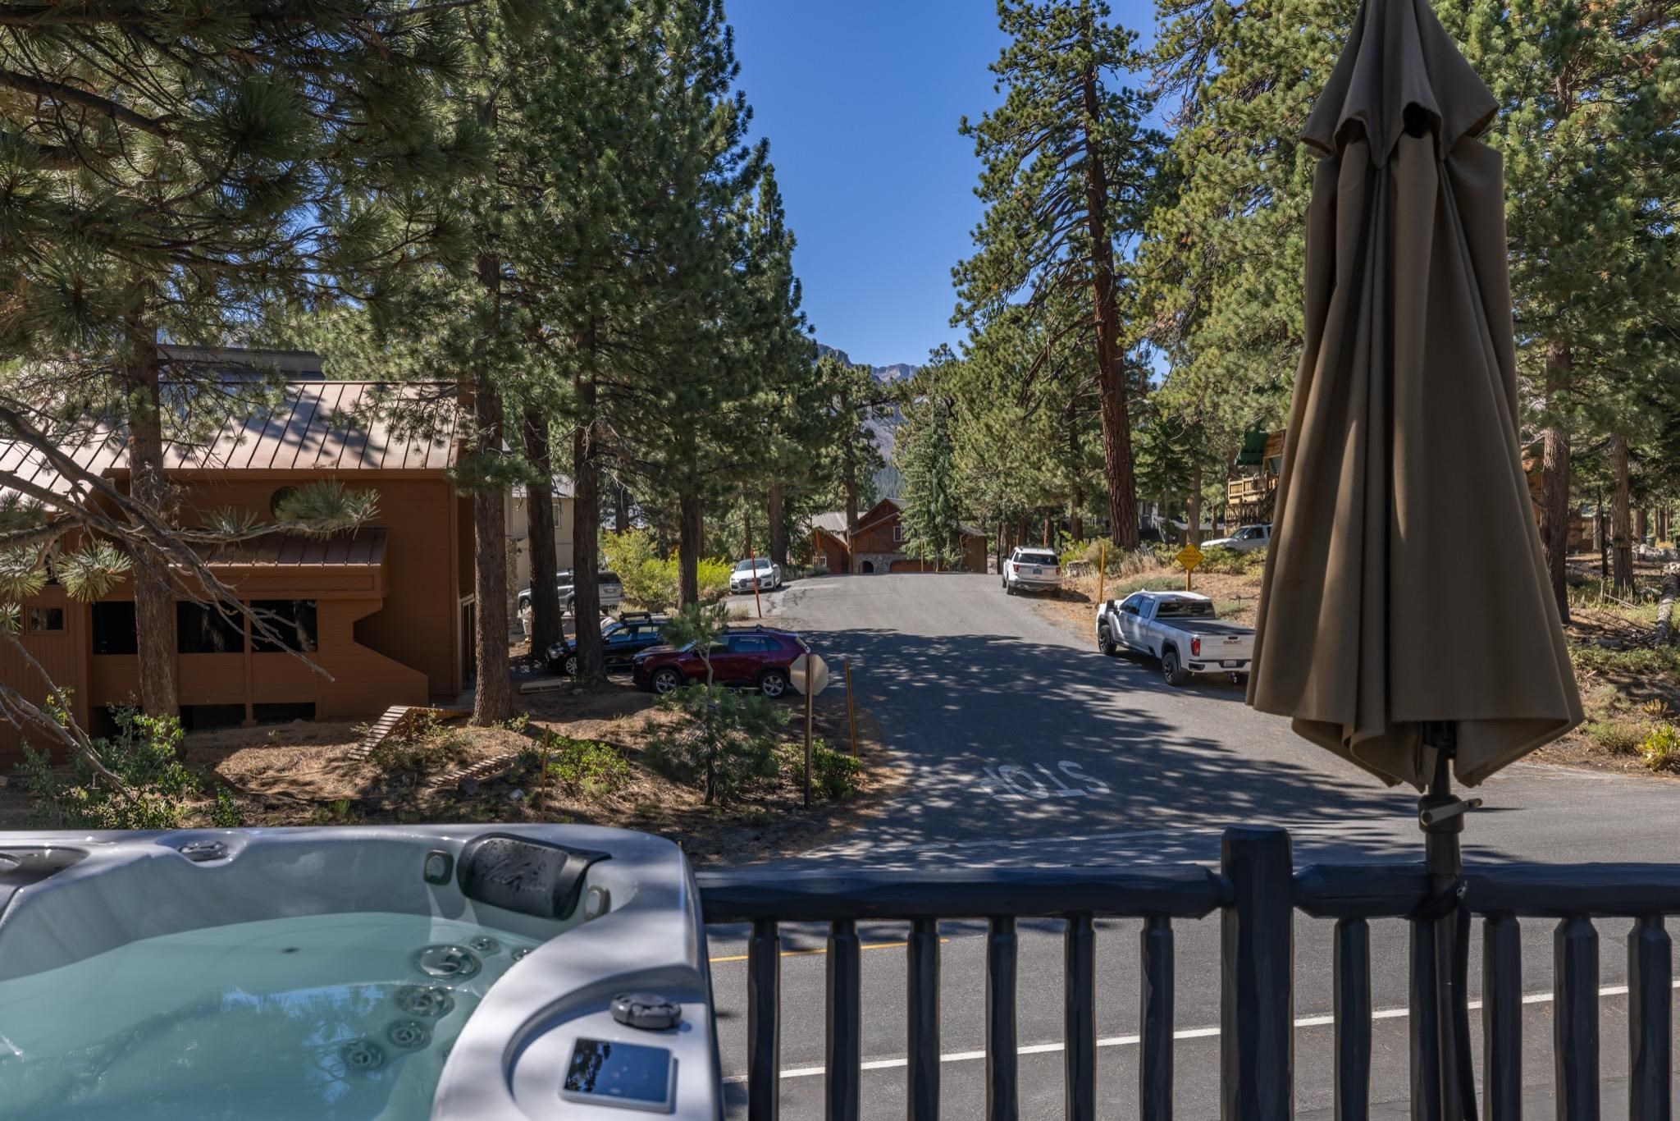
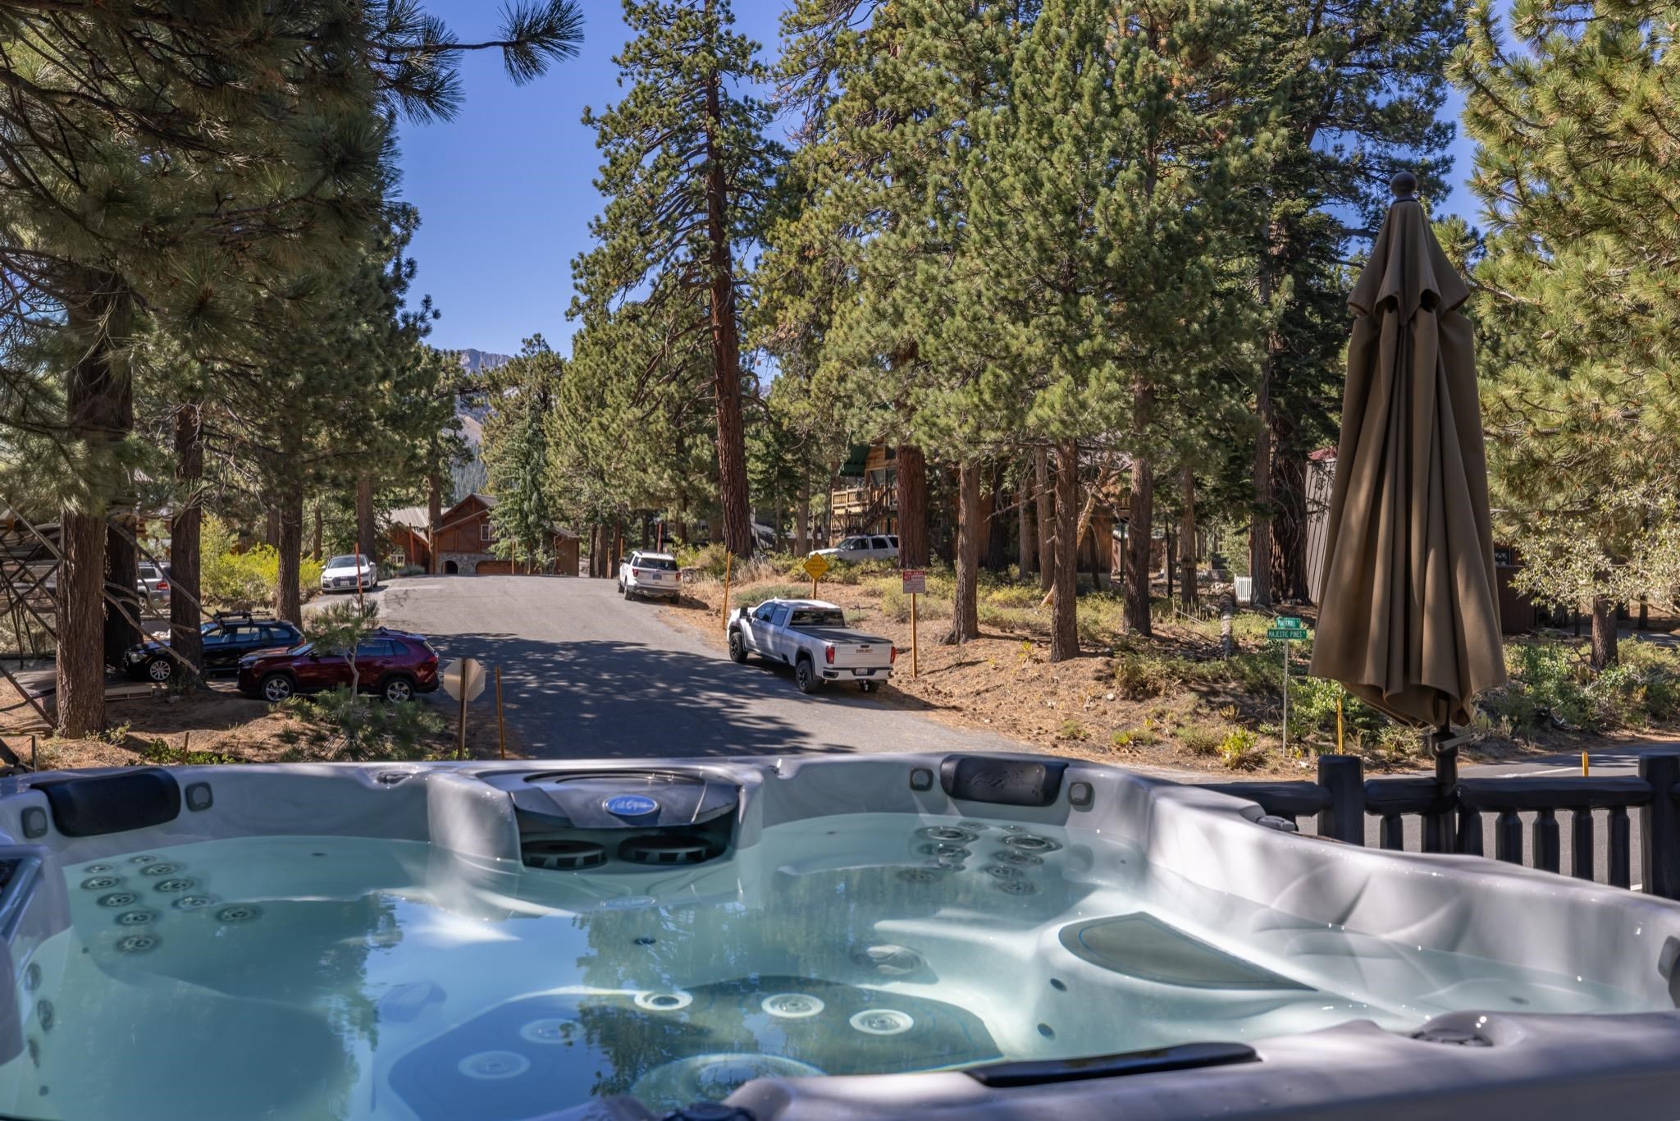
Deck hot tub overlooks a pine-lined street, neighboring cabins, and distant mountains.
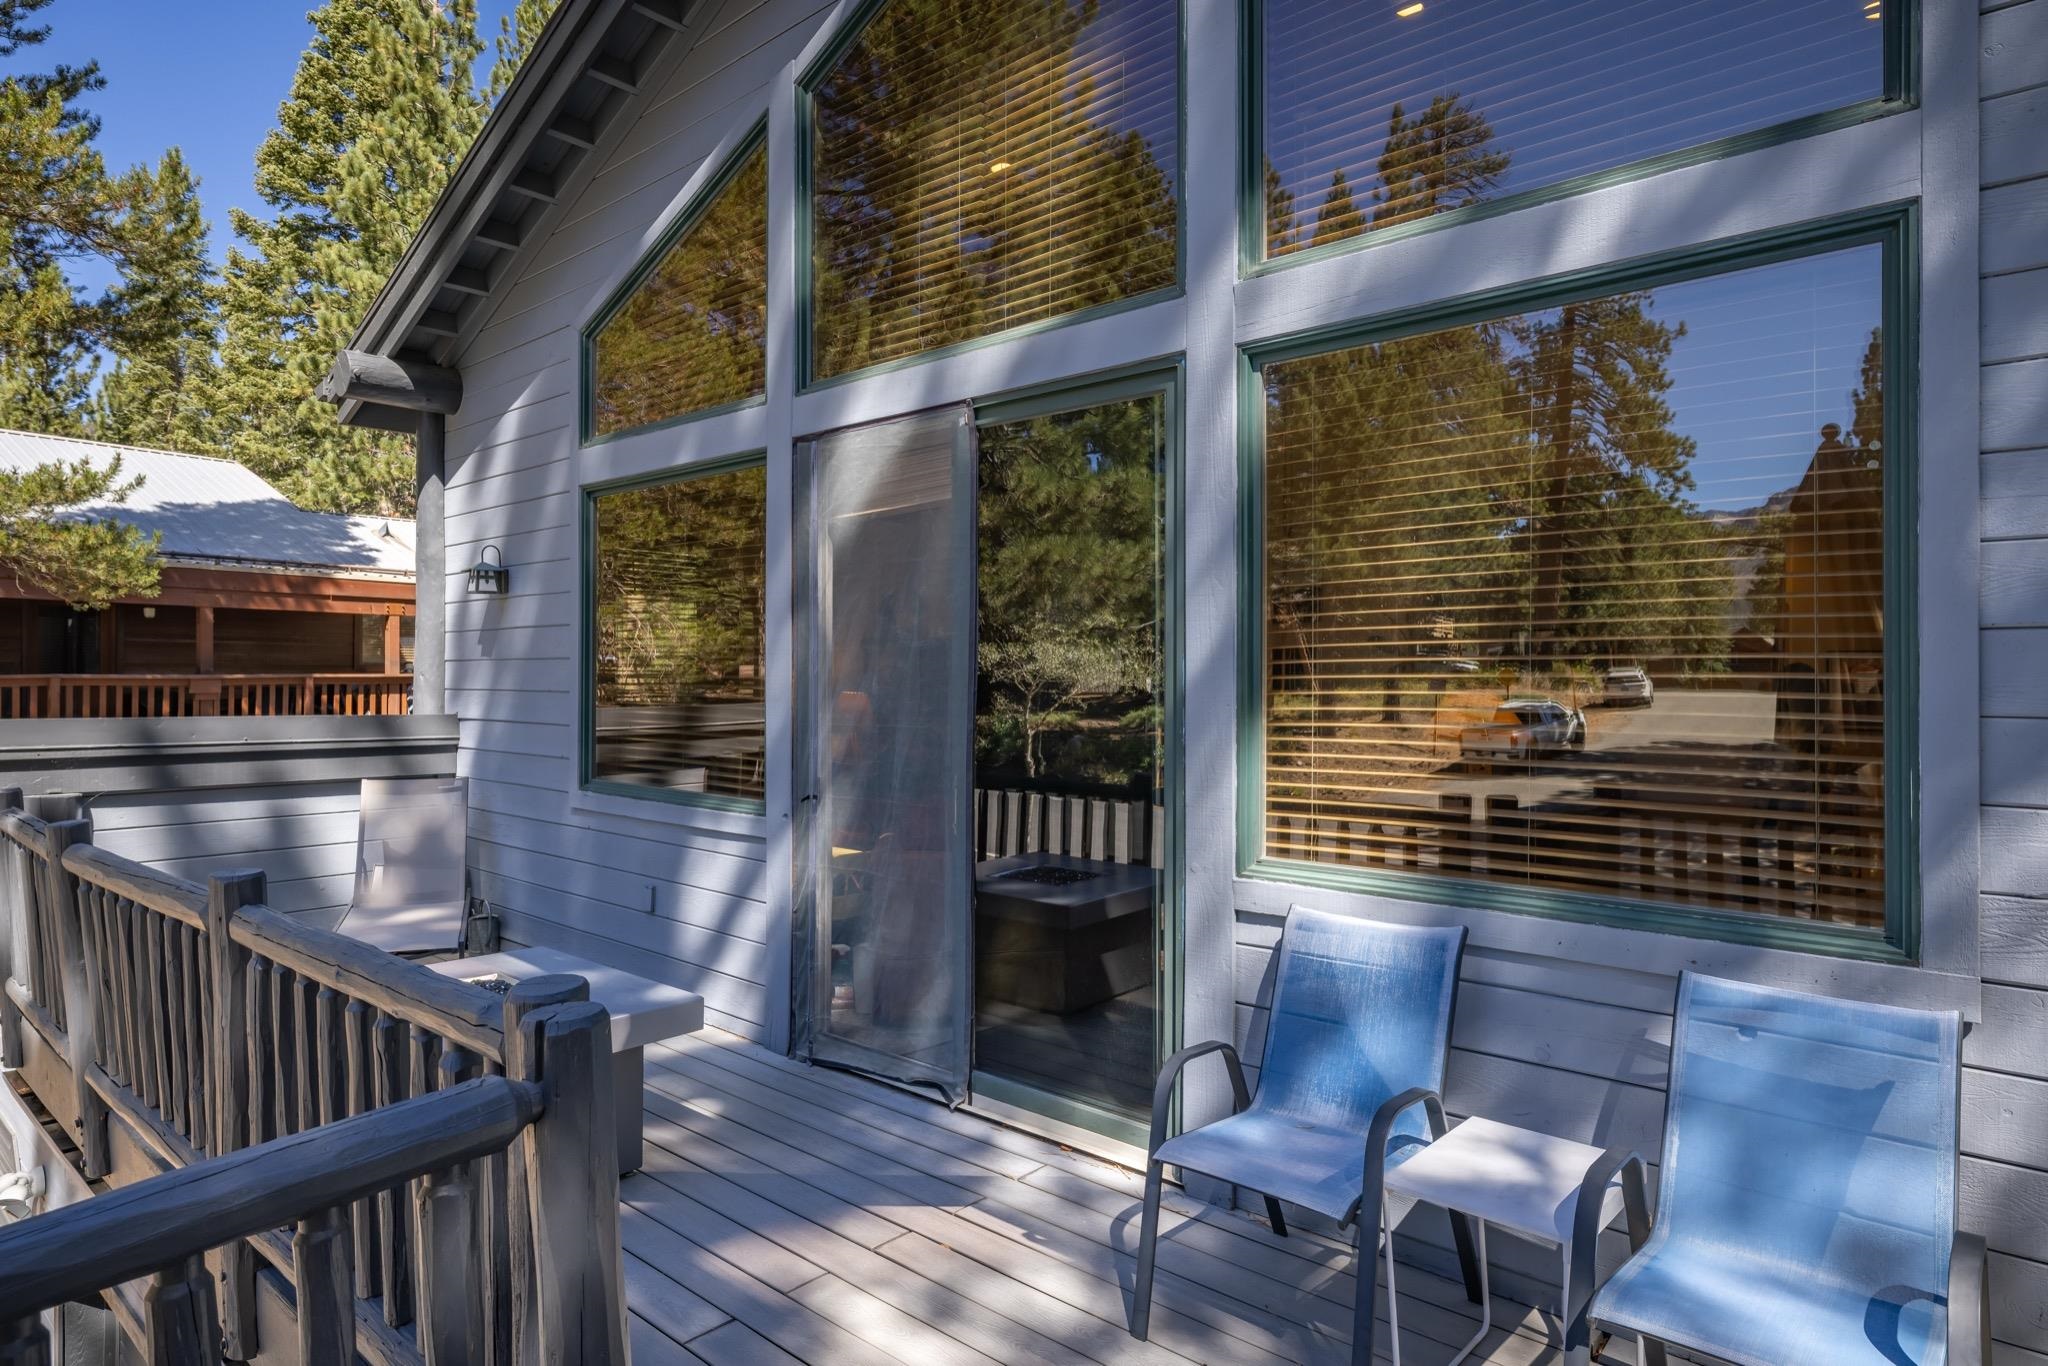
Deck with blue patio chairs, wooden railing, and large windows overlooking pine trees.
Deck with a covered chair and grill, surrounded by tall pine trees.
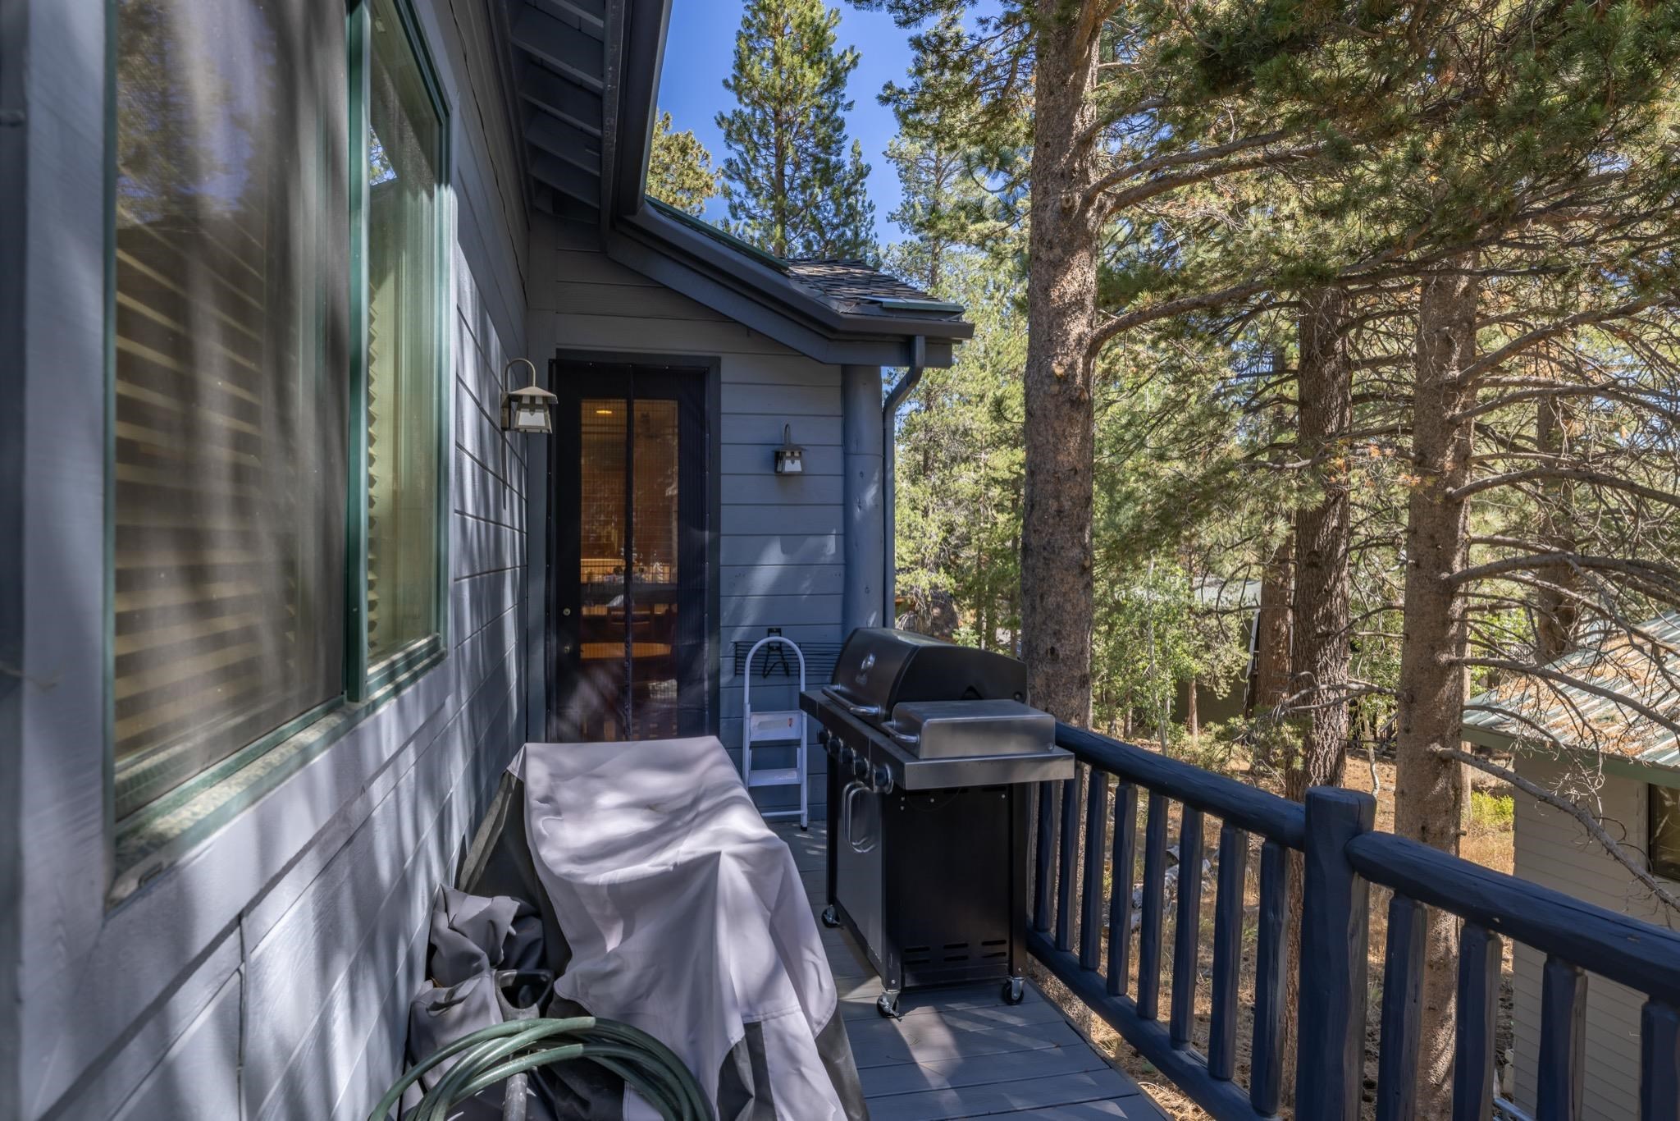
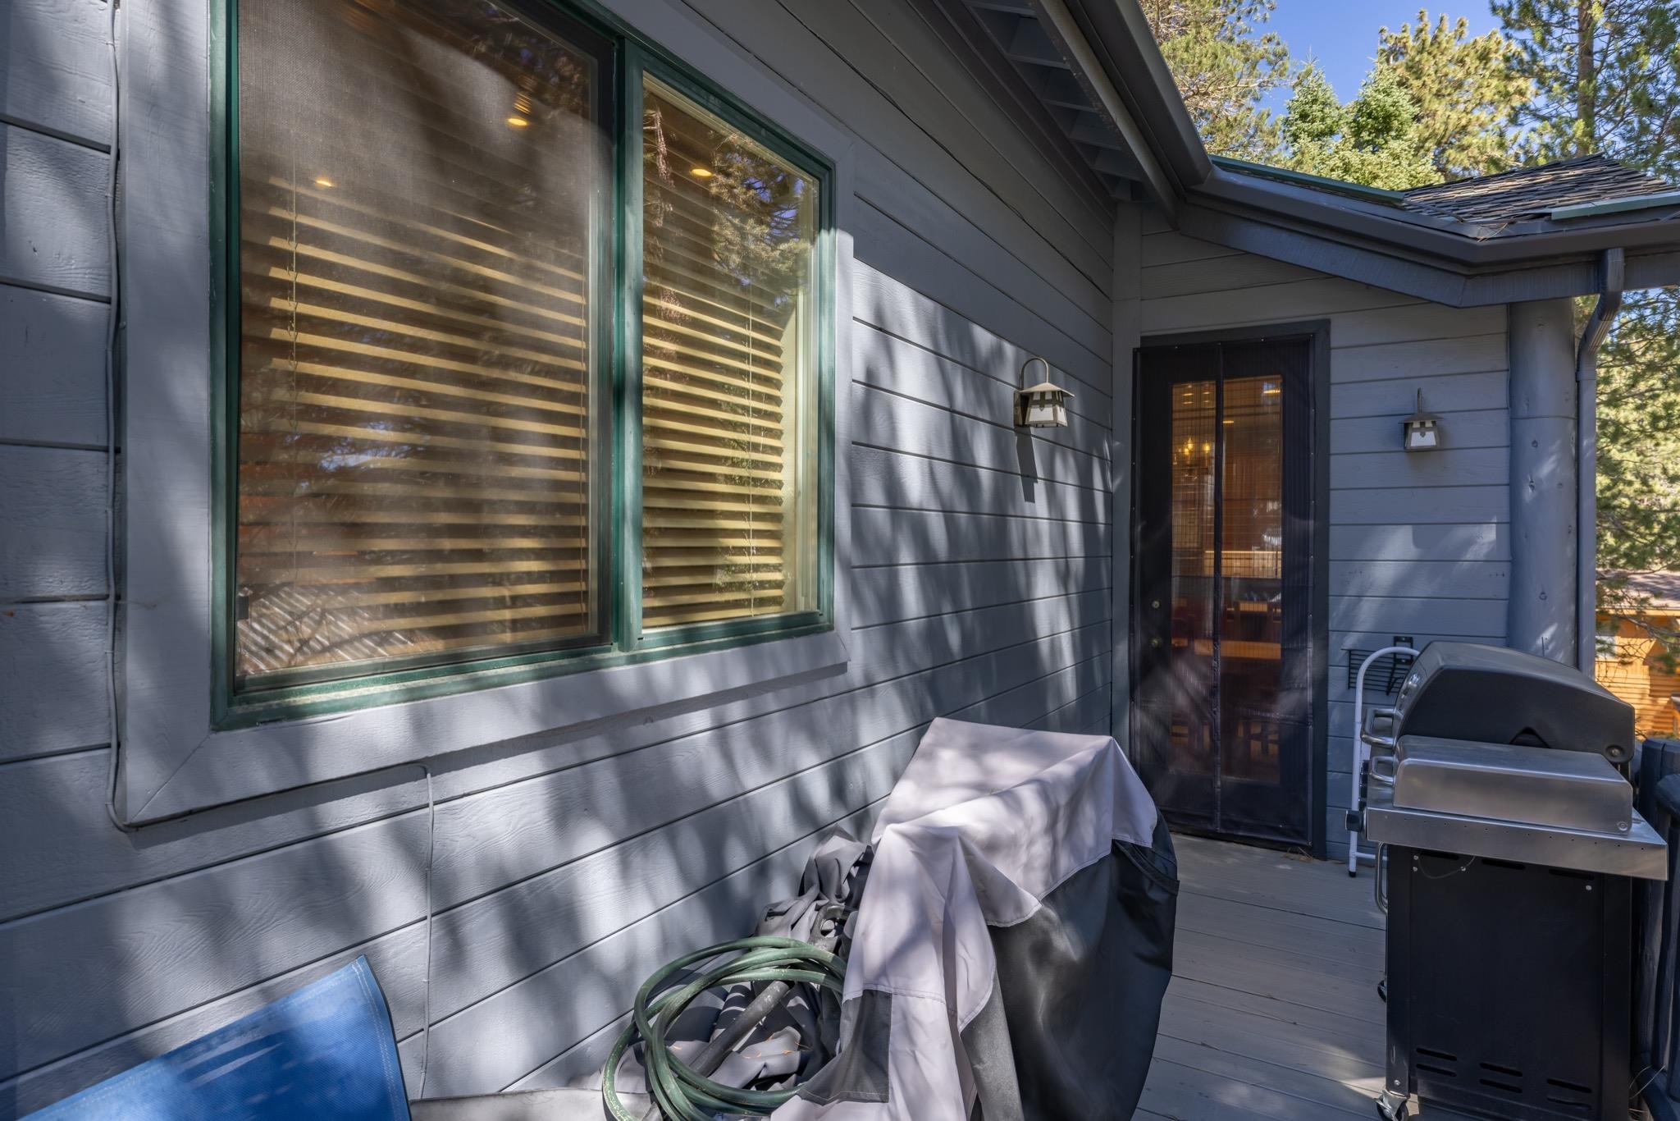
Home deck with a gas grill, screened door, and pine trees beyond the roof.
Outdoor hot tub overlooking a pine-lined street and nearby cabins.
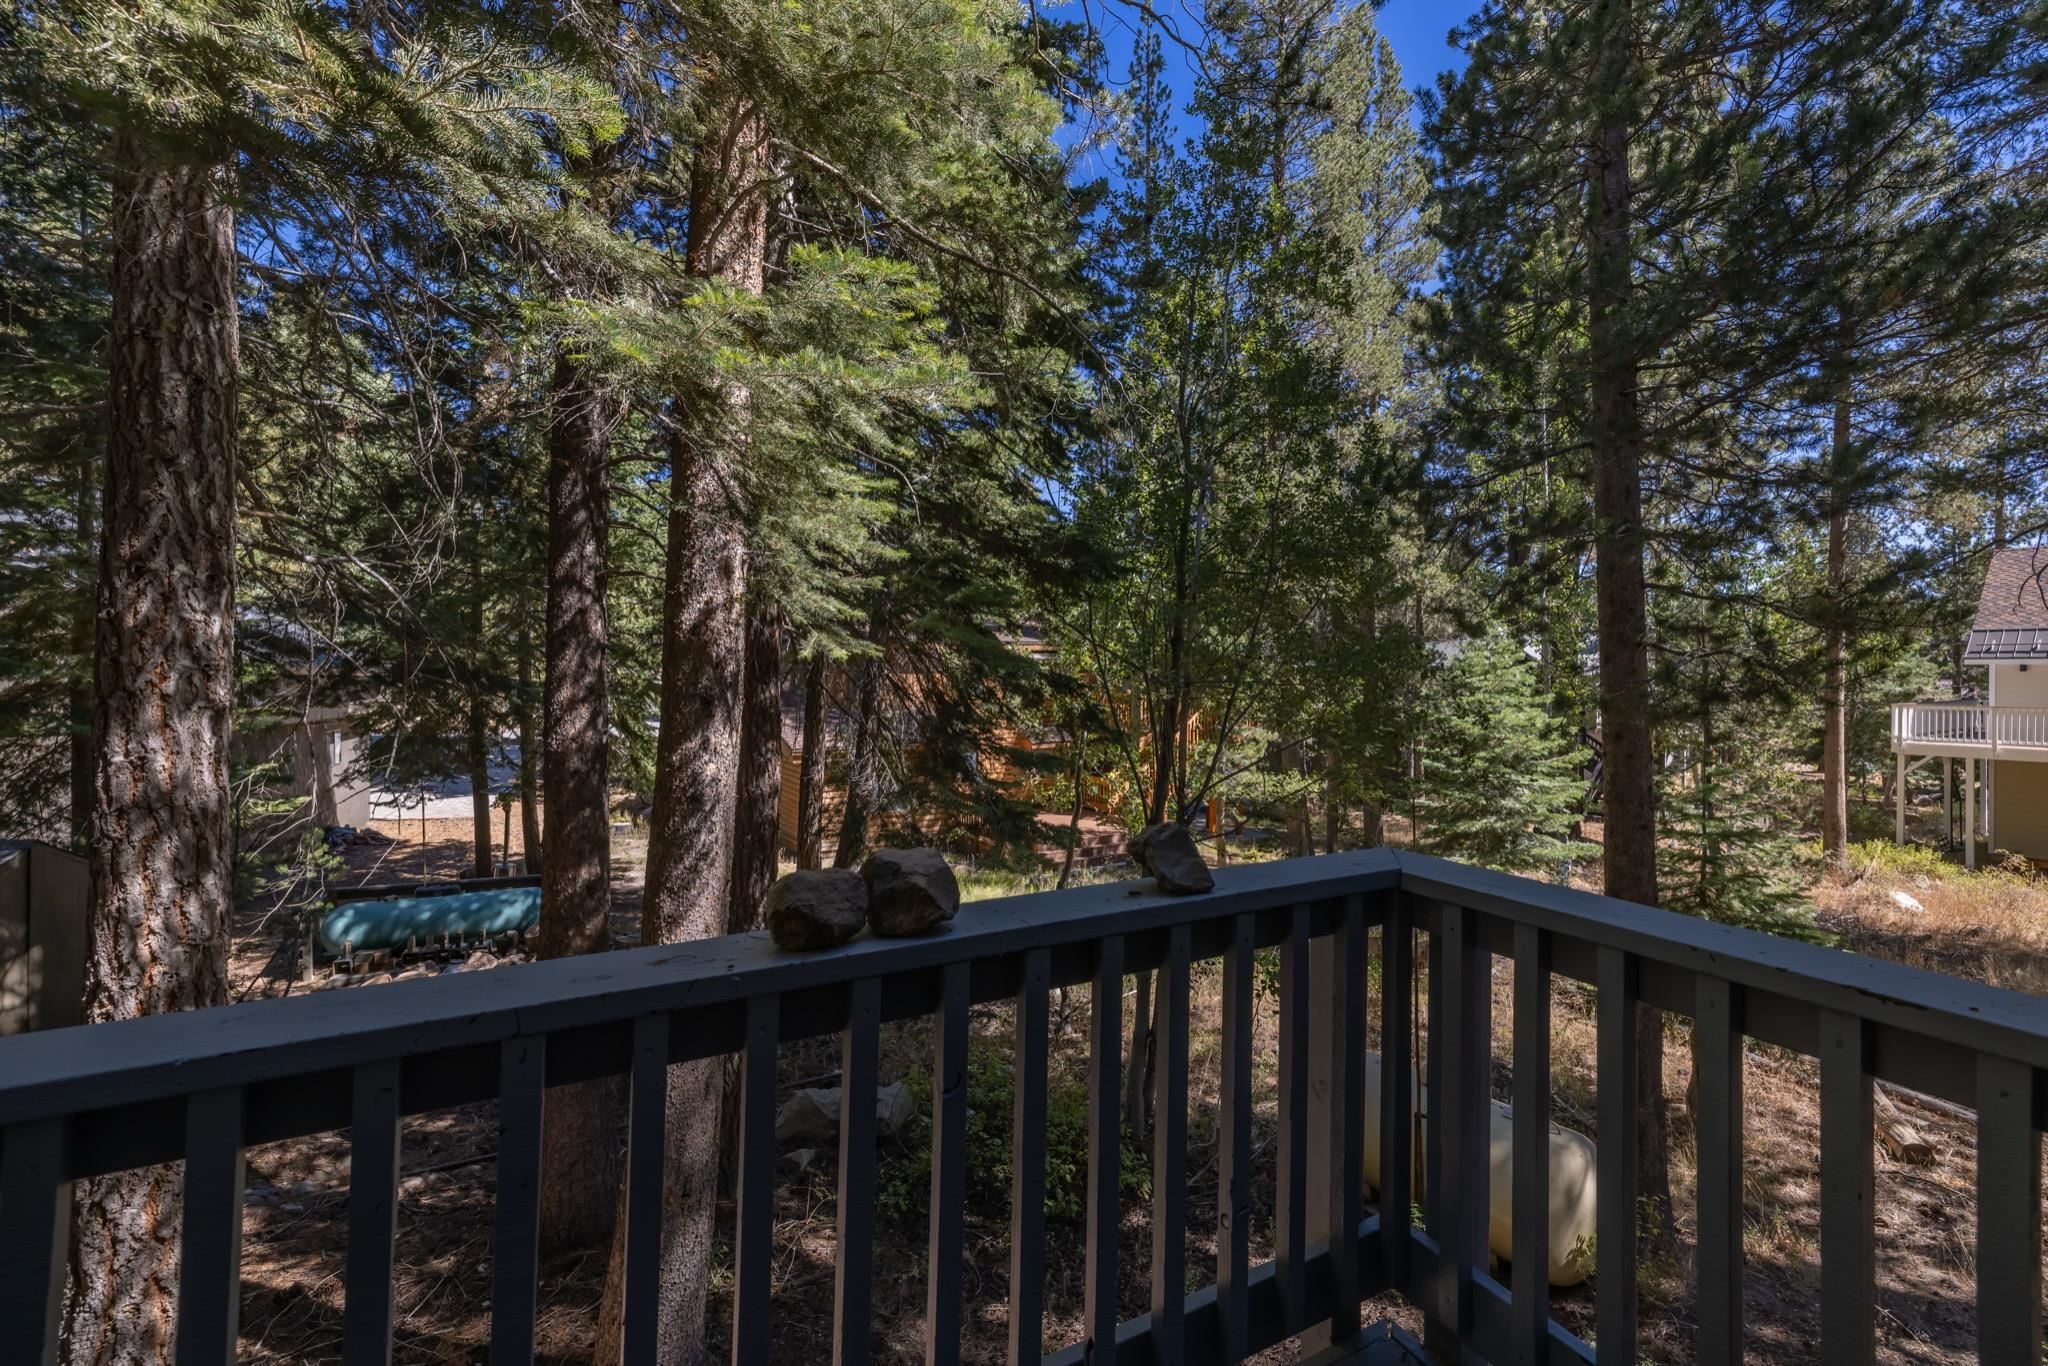
Deck overlooking tall pines and neighboring cabins beneath a clear blue sky.
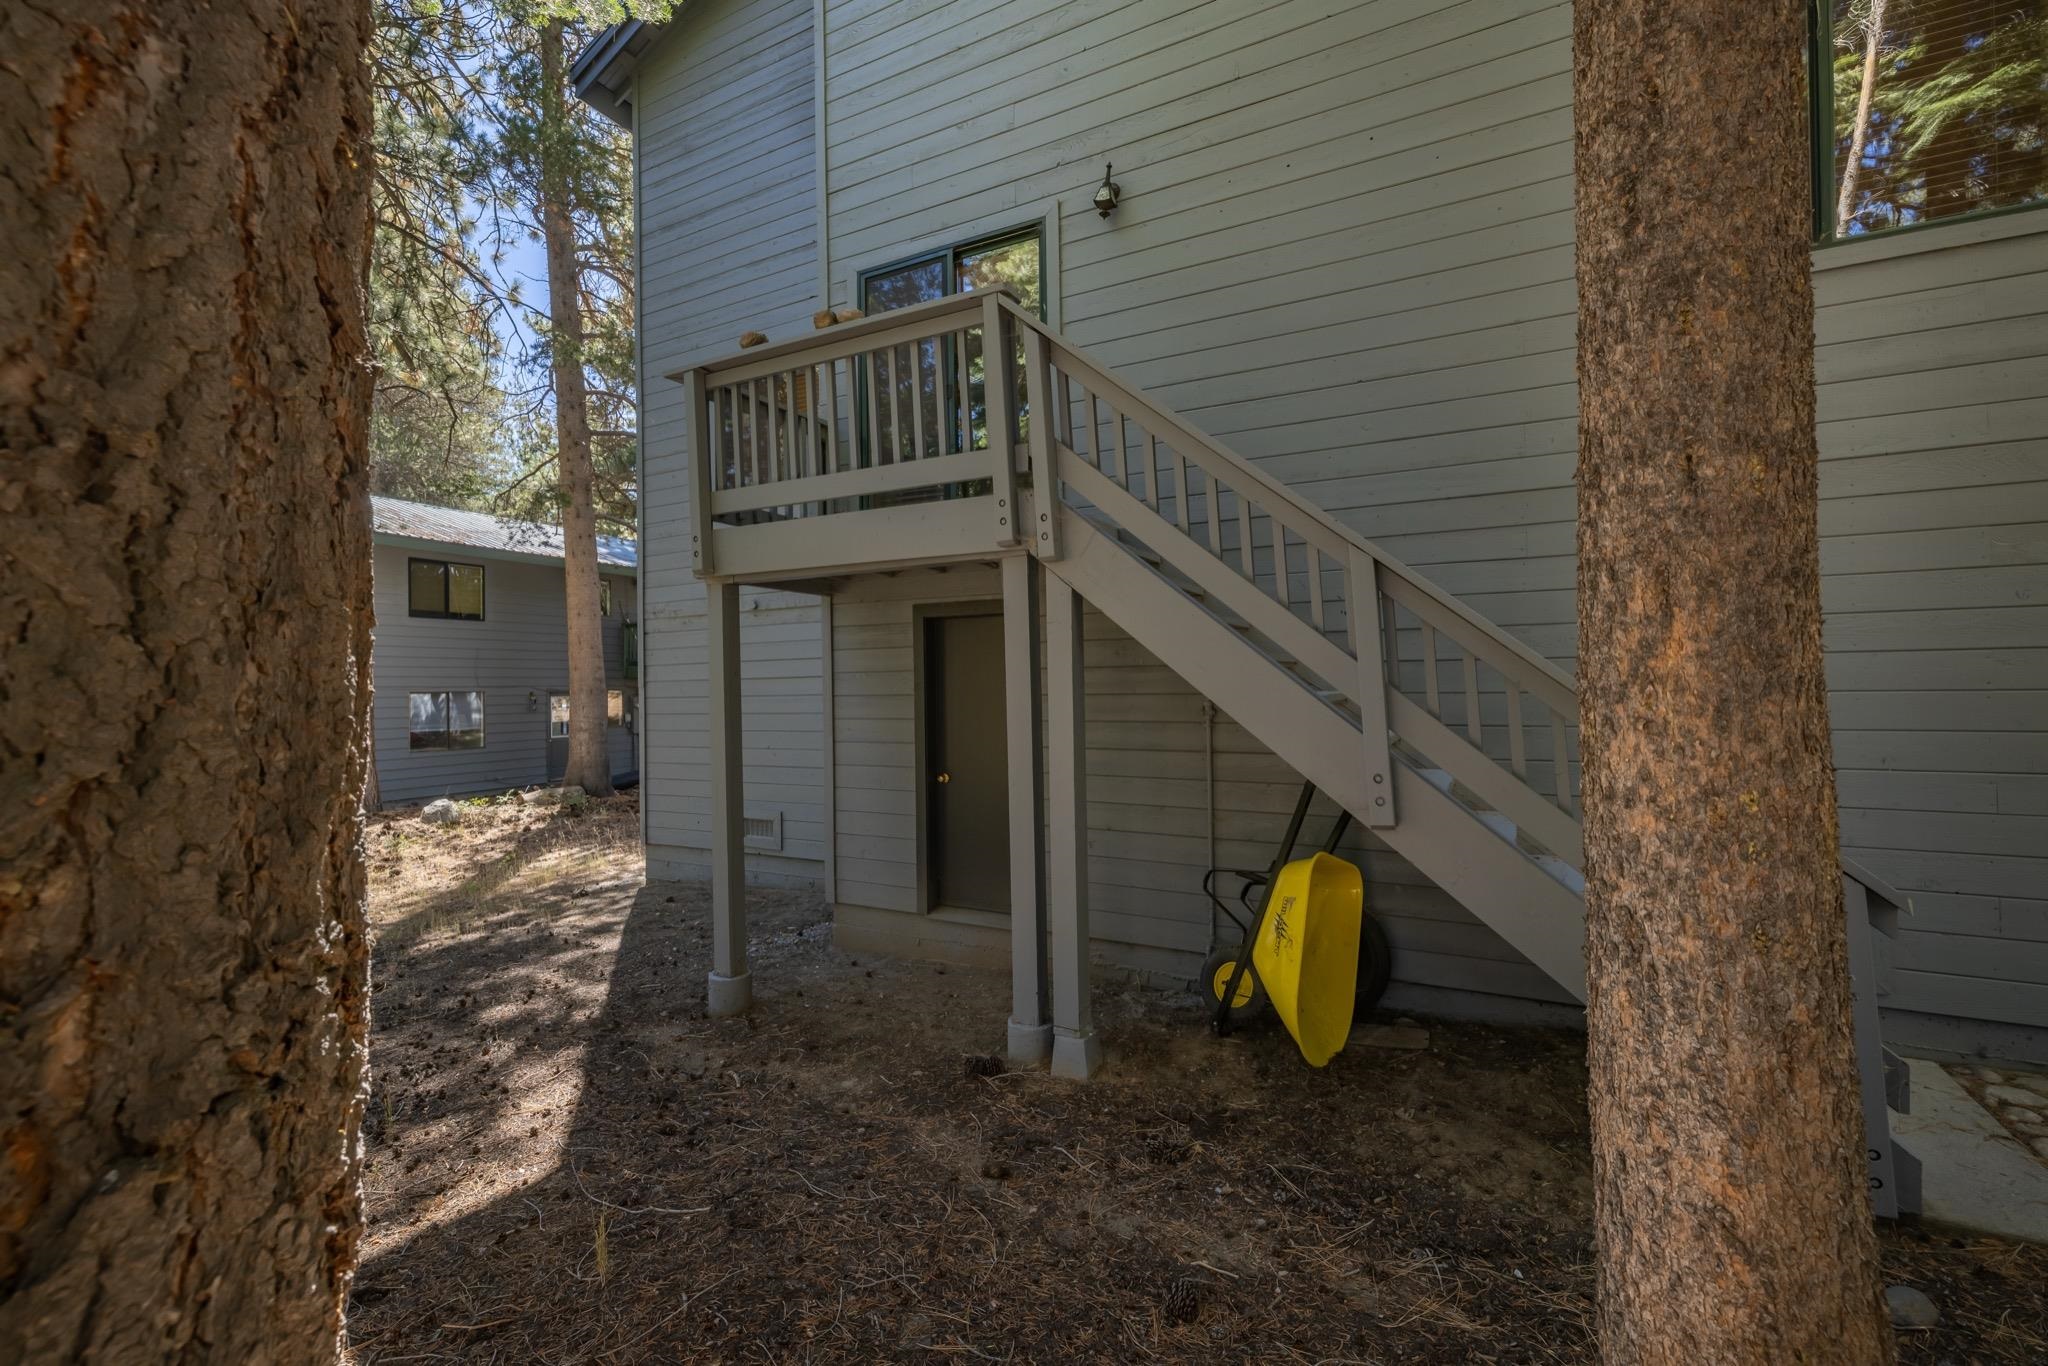
Gray house exterior with an elevated deck and staircase among pine trees; a yellow wheelbarrow sits underneath.
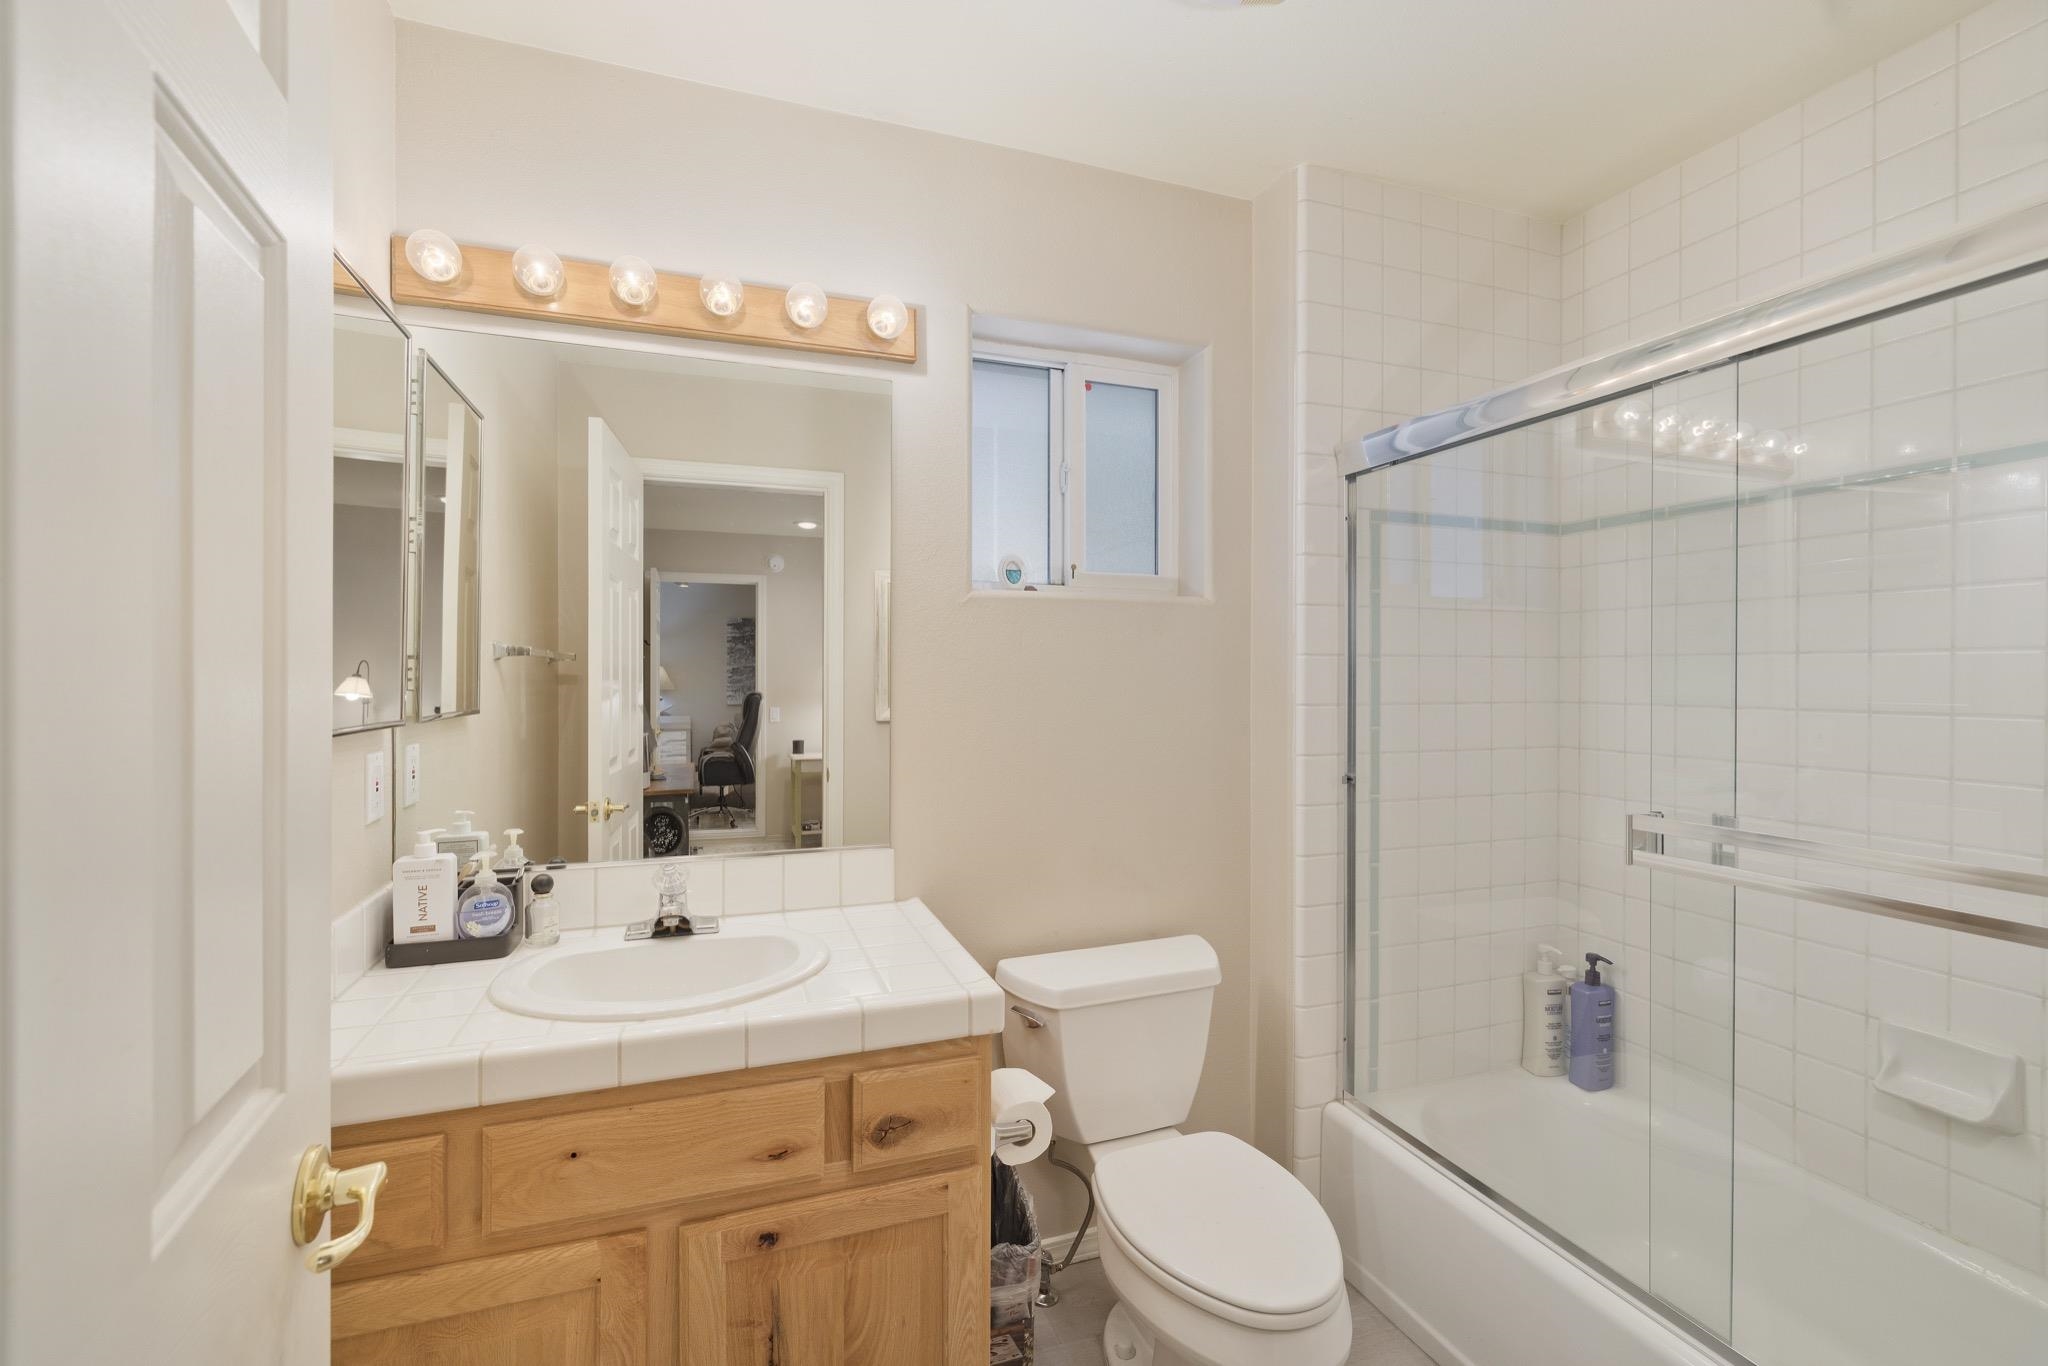
Bathroom with a tiled vanity, wood cabinets, and a glass-enclosed tub and shower.
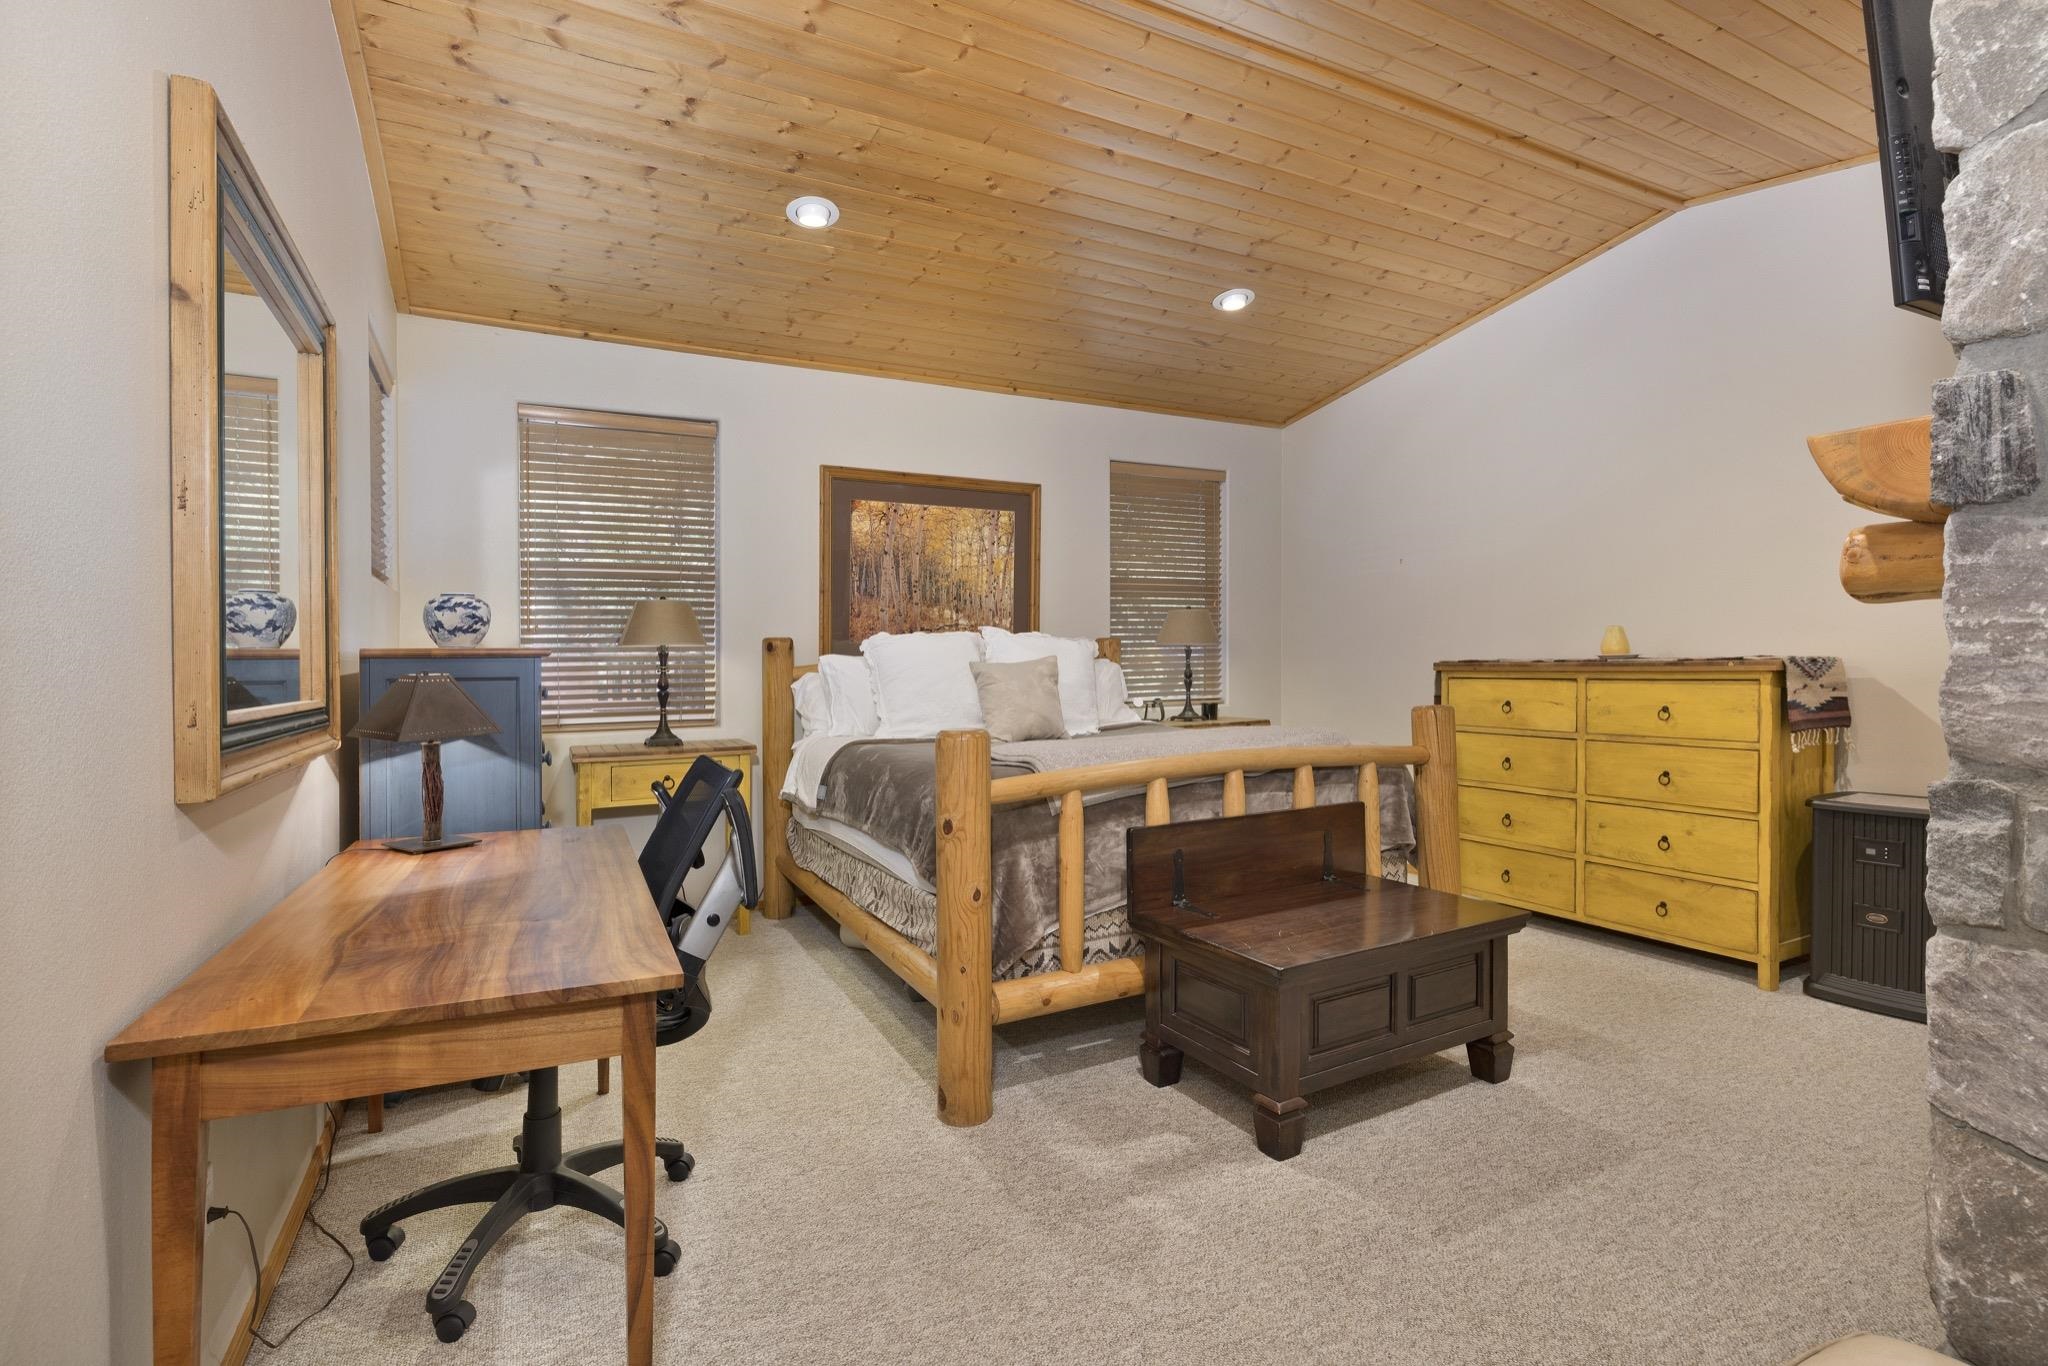
Furnished bedroom with a log-style bed, wood-plank ceiling, yellow dresser, and desk.
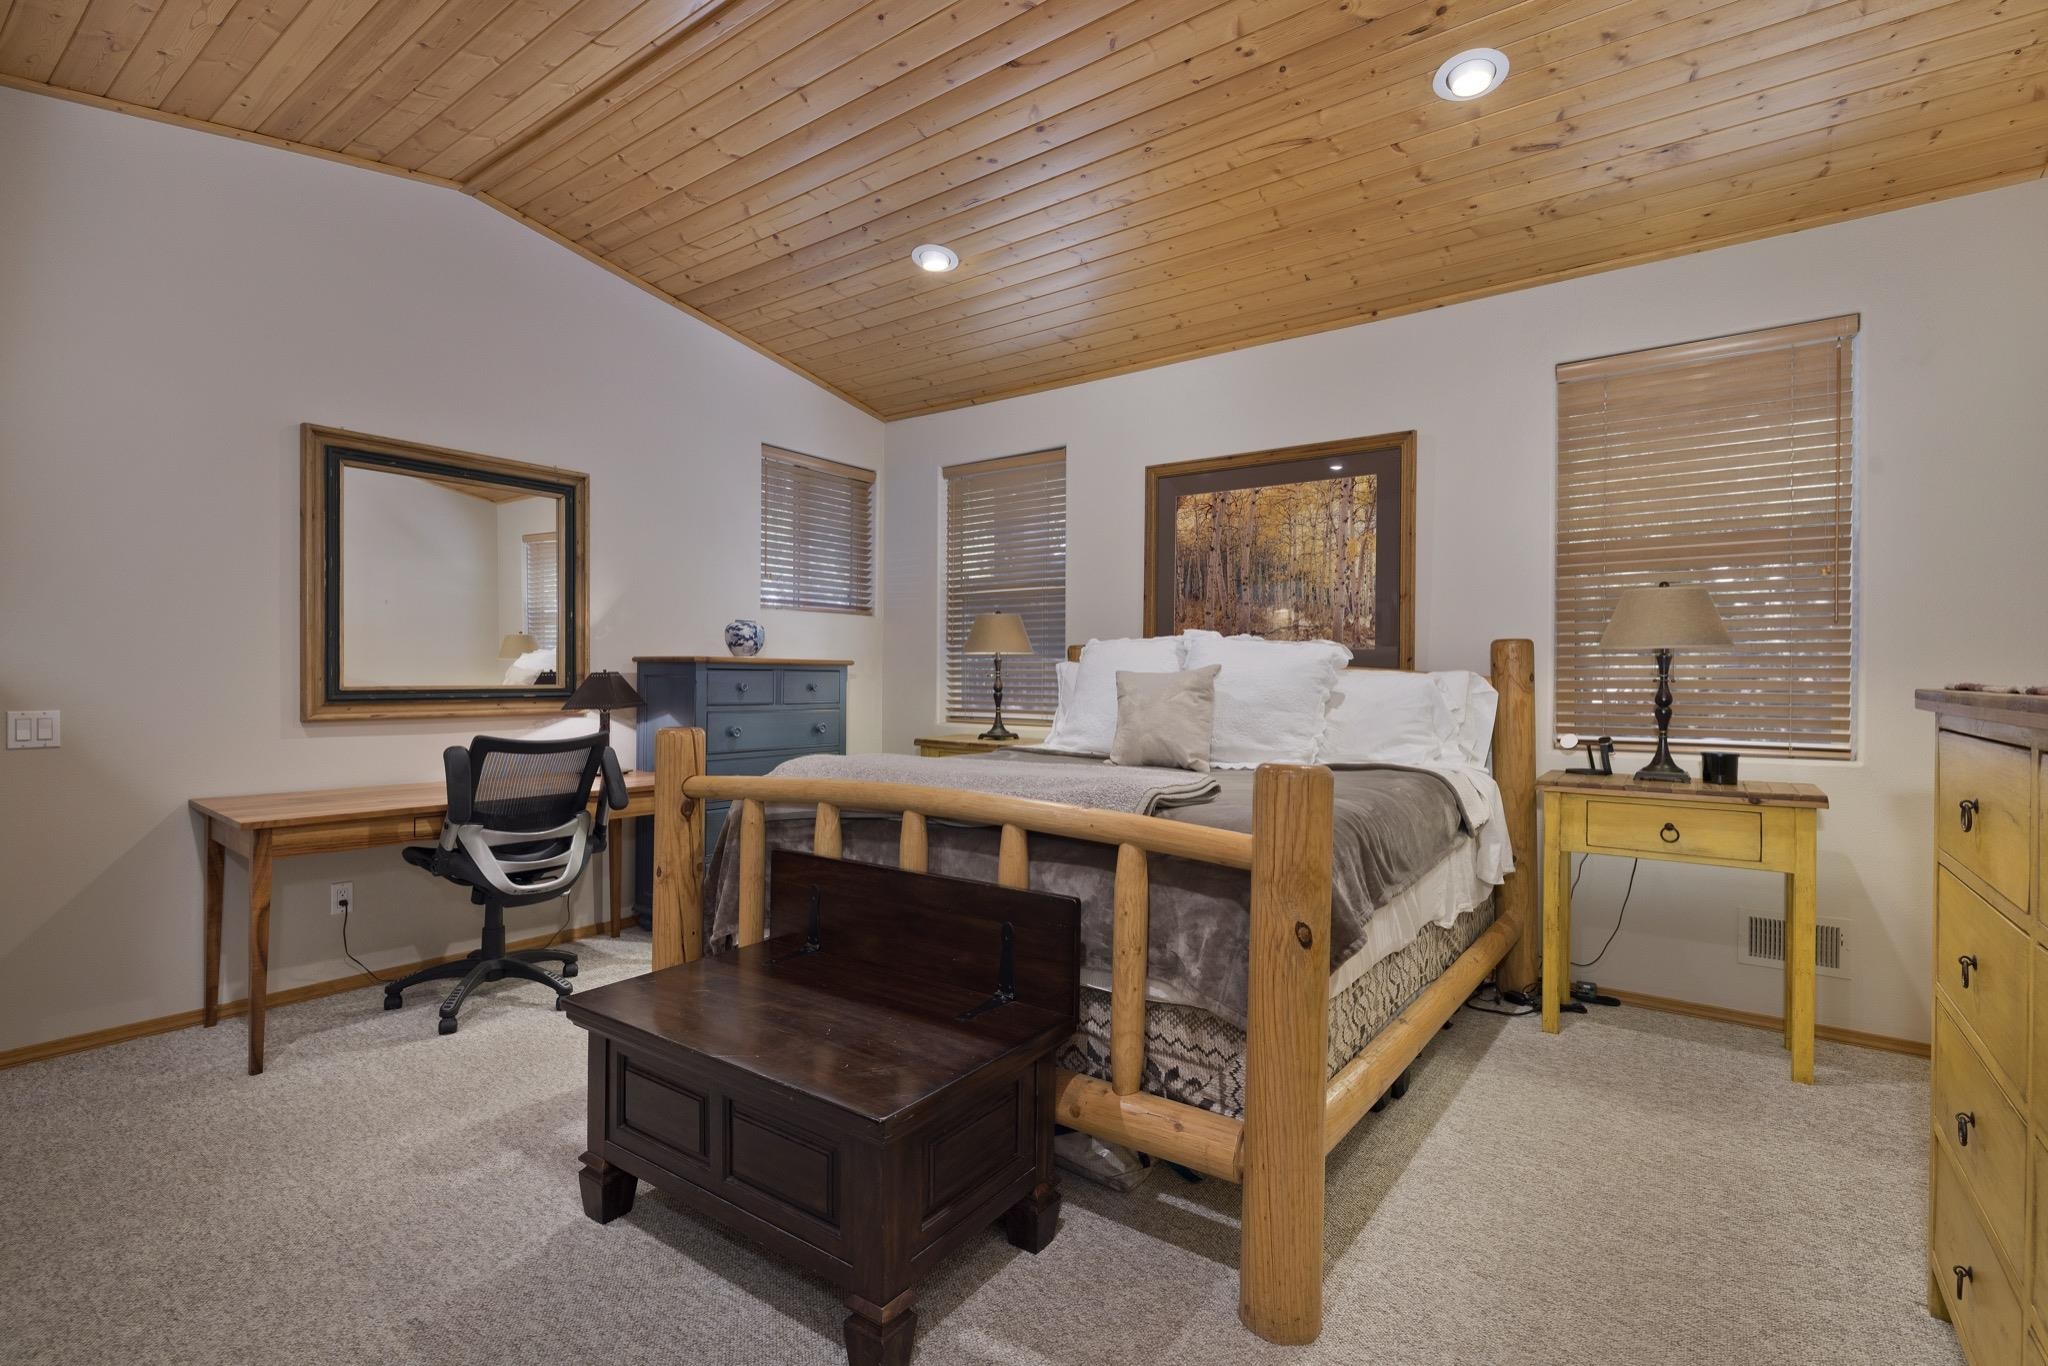
Bedroom with a log-style wooden bed beneath a vaulted wood-plank ceiling.
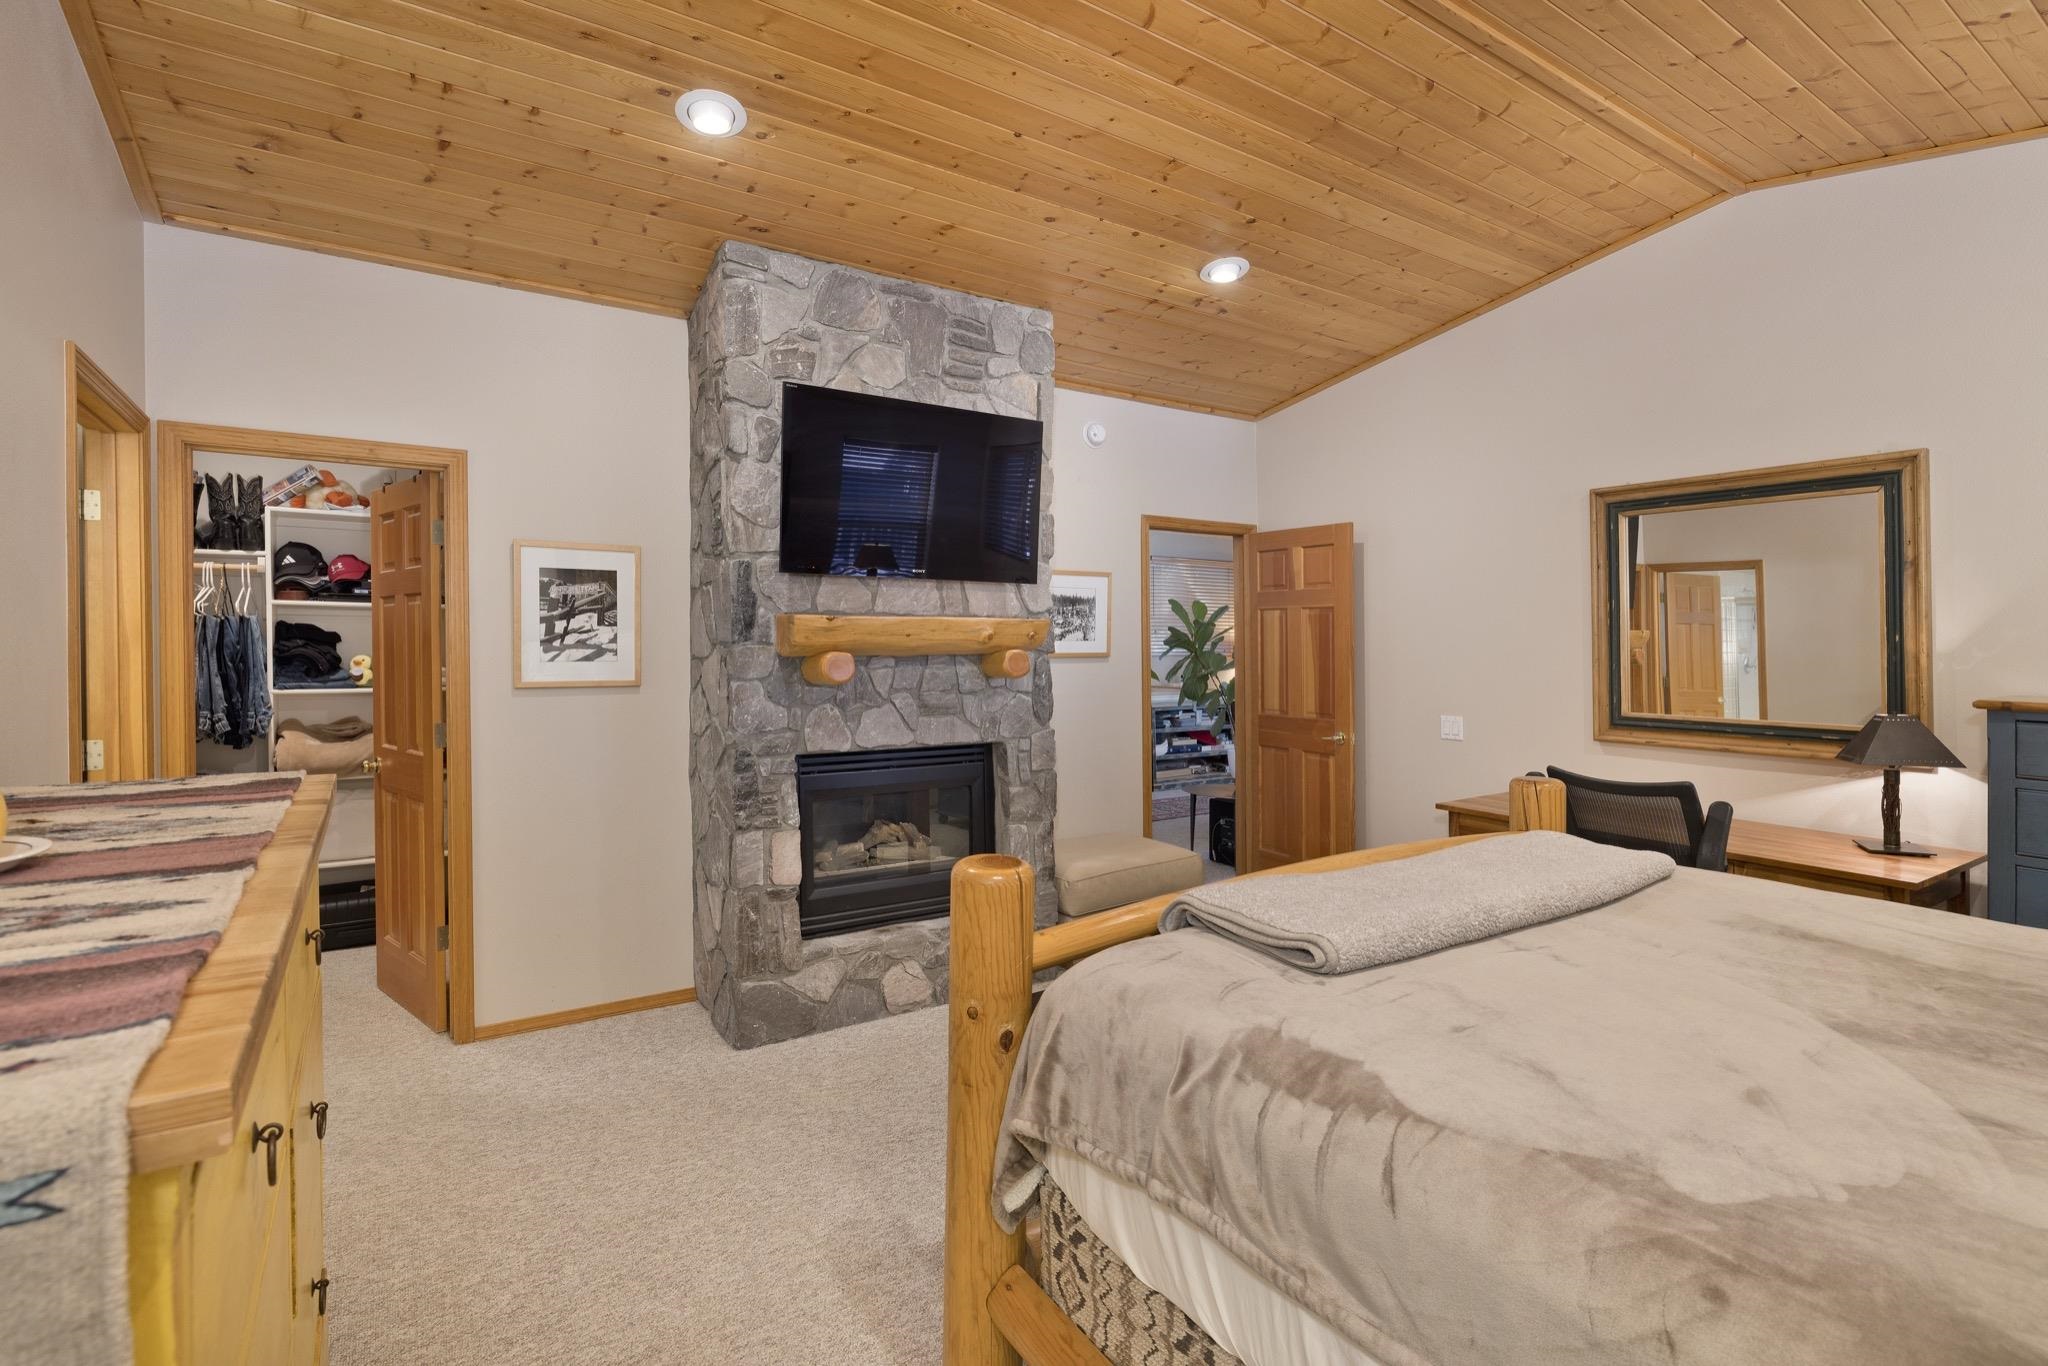
Bedroom with a stone fireplace, television, log-frame bed, and vaulted wood ceiling.
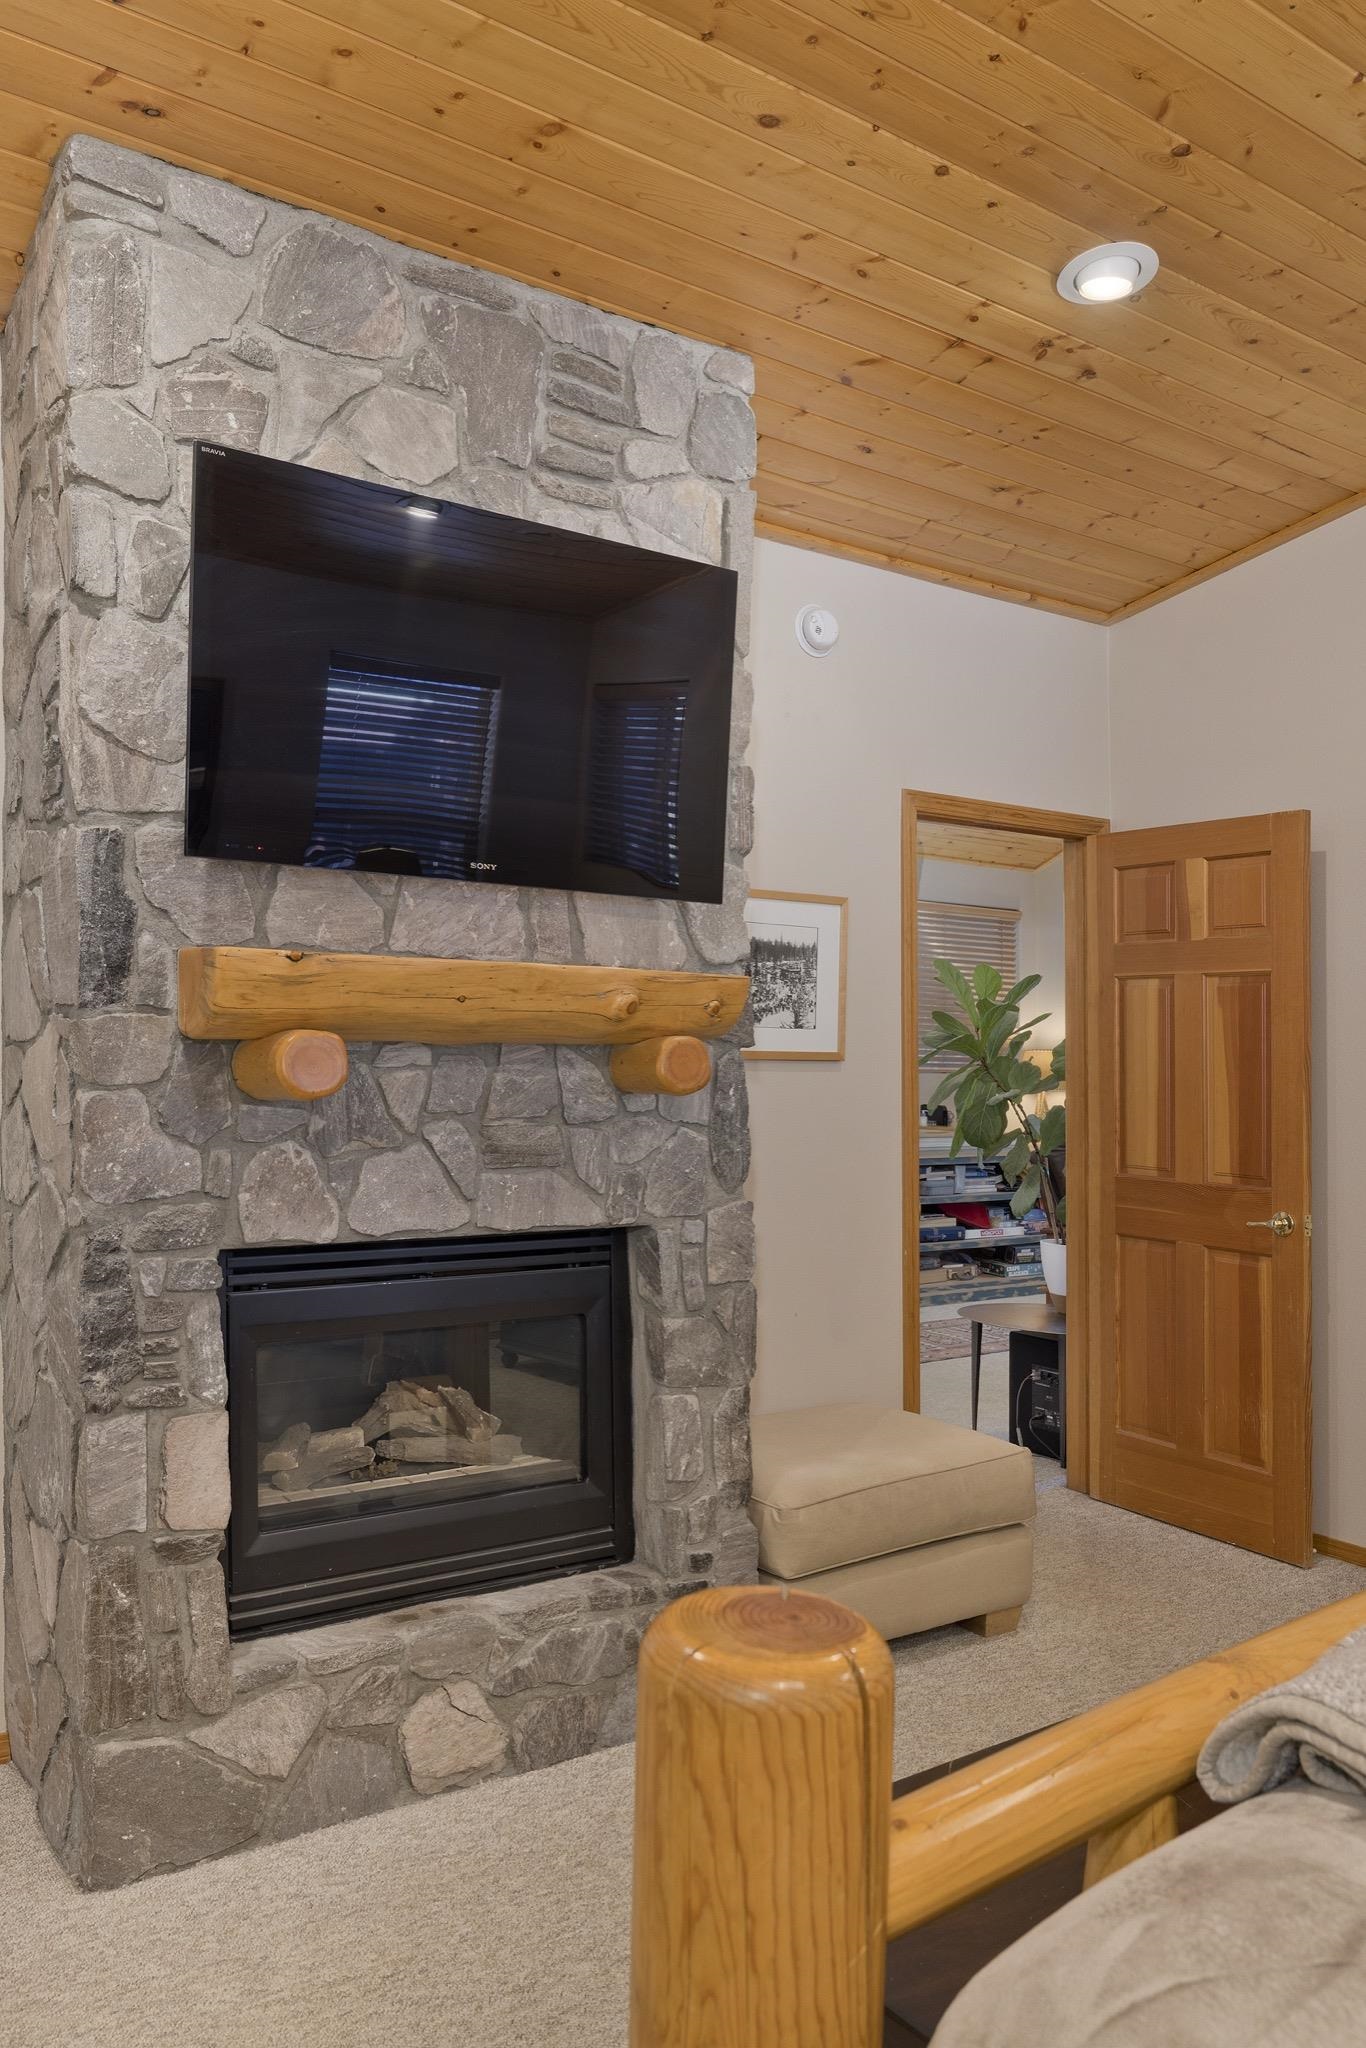
Bedroom with a floor-to-ceiling stone fireplace, mounted television, and wood-plank ceiling.
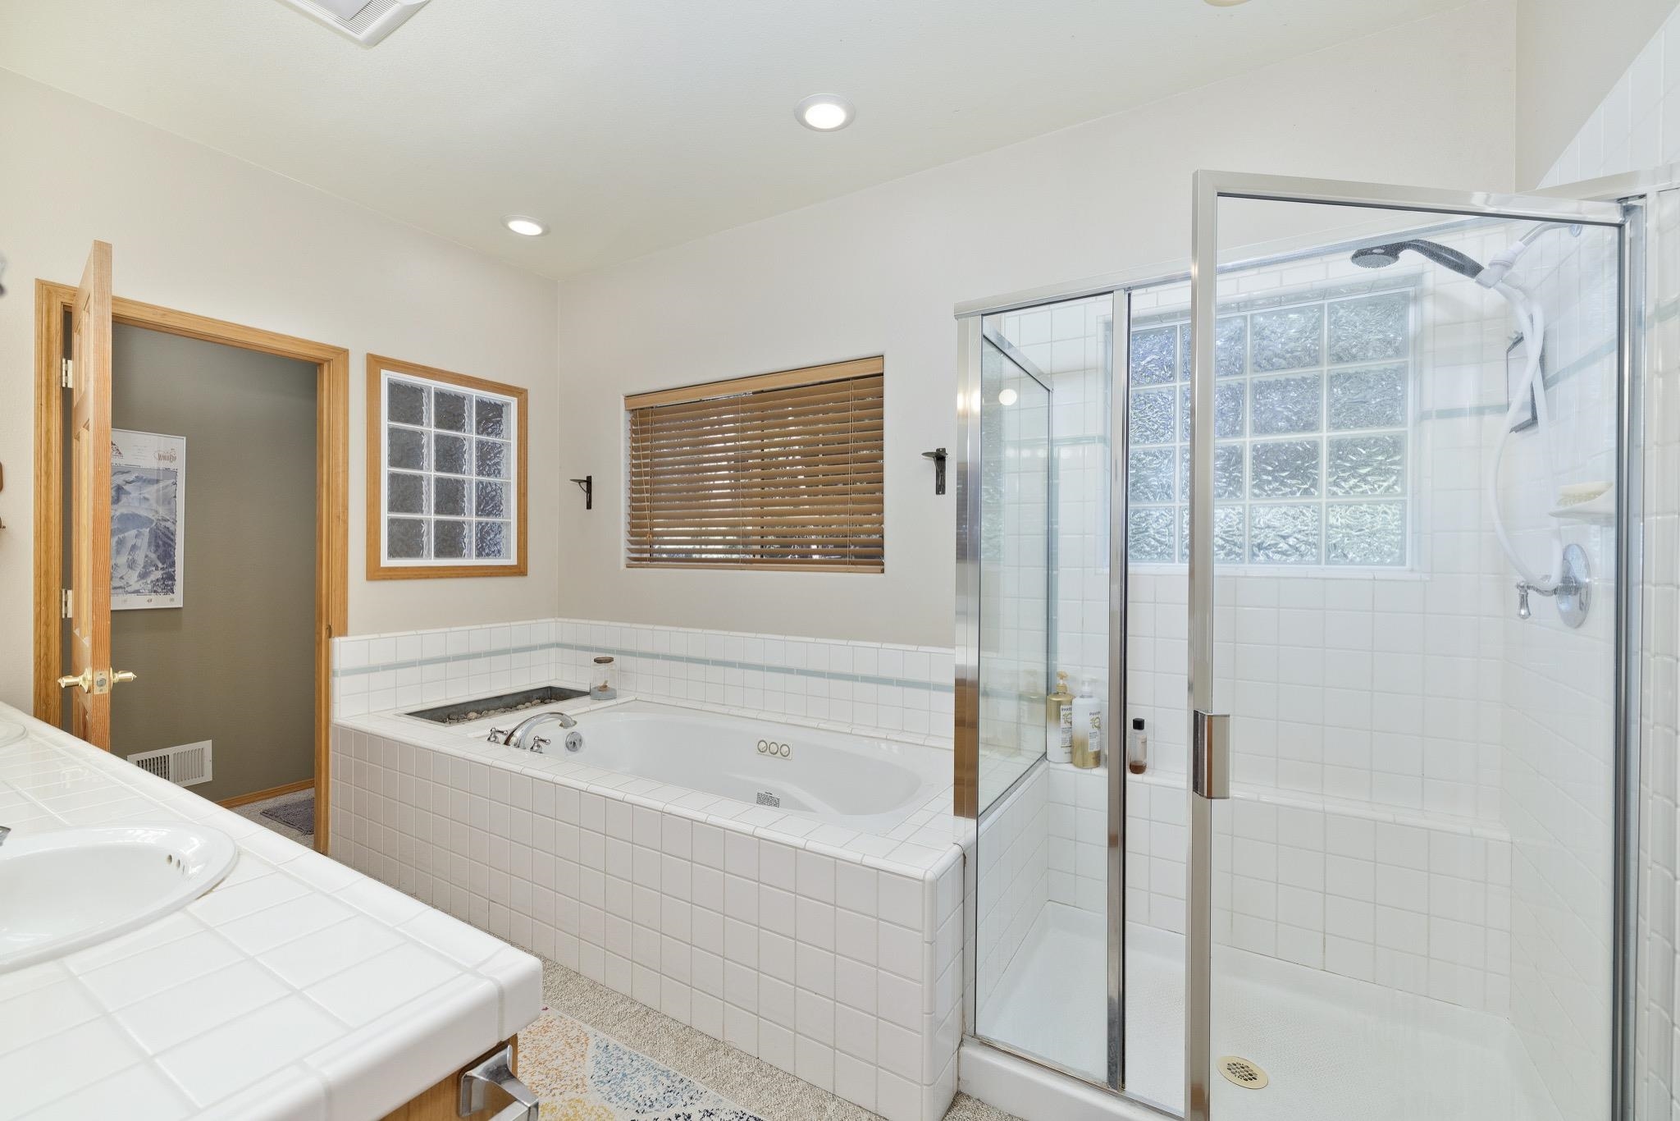
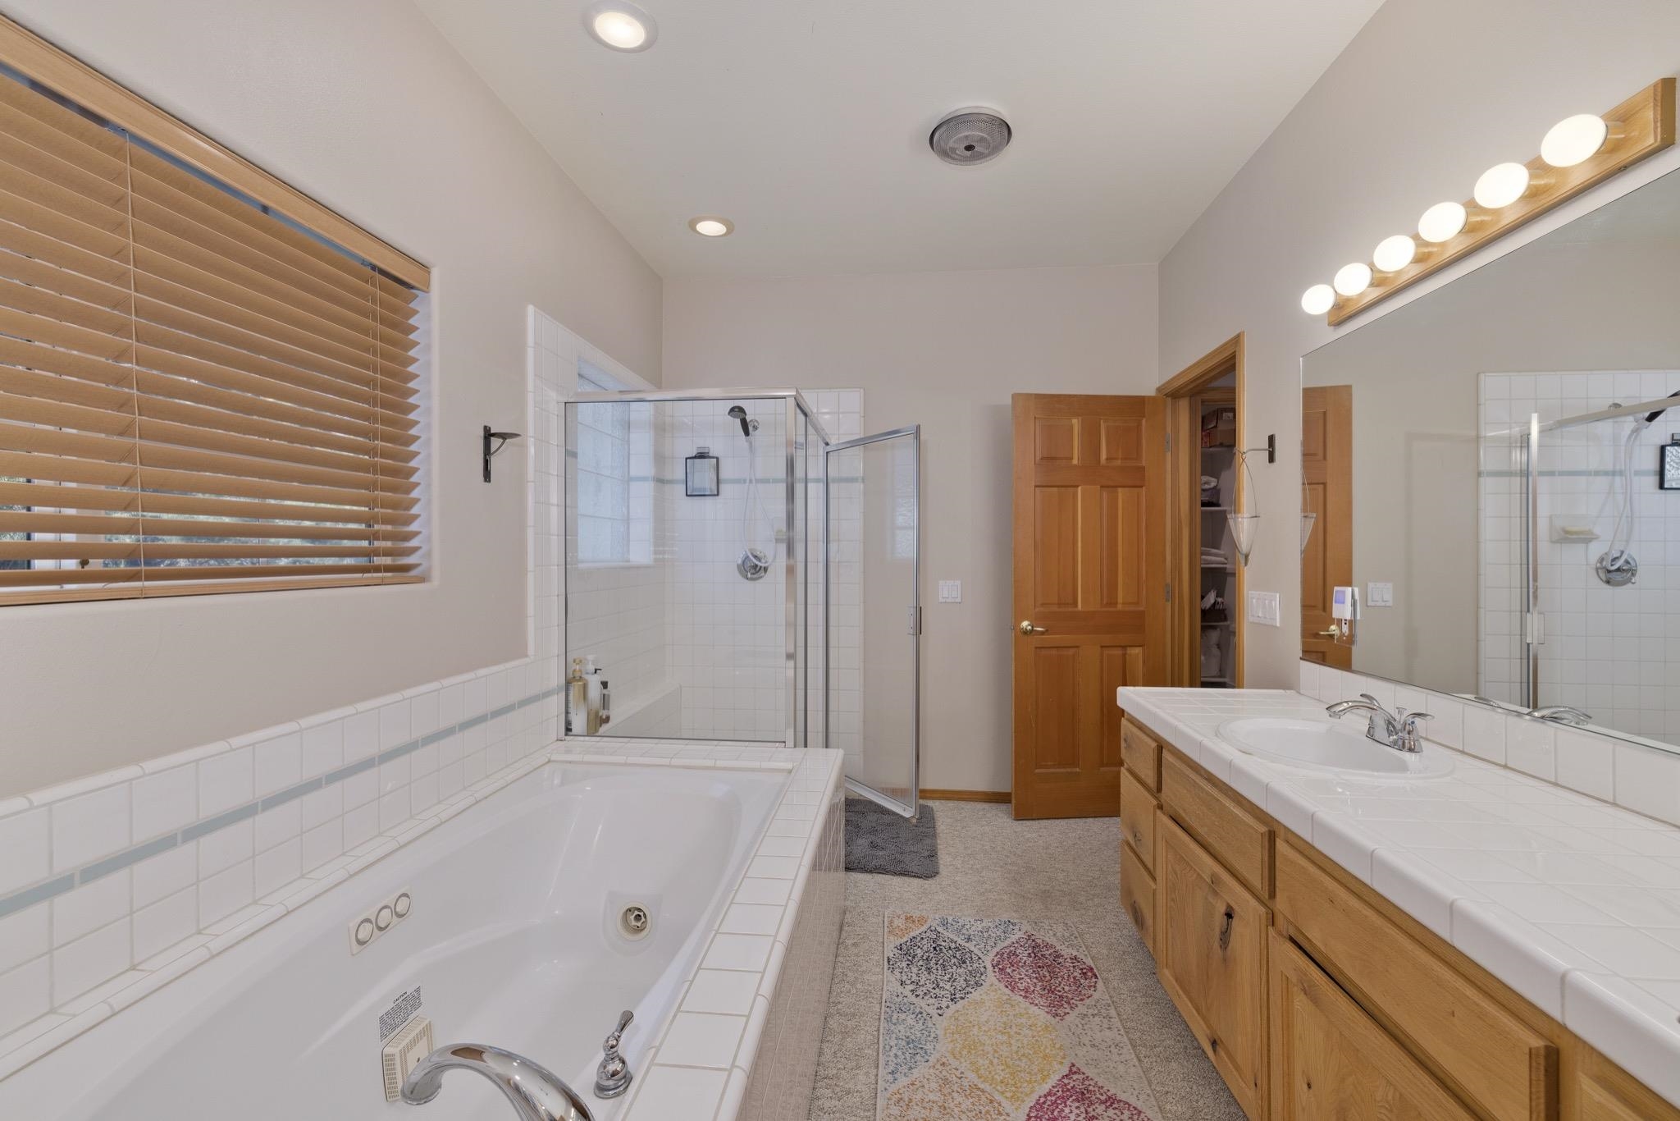
Tiled bathroom with a built-in soaking tub, glass shower, and white vanity.
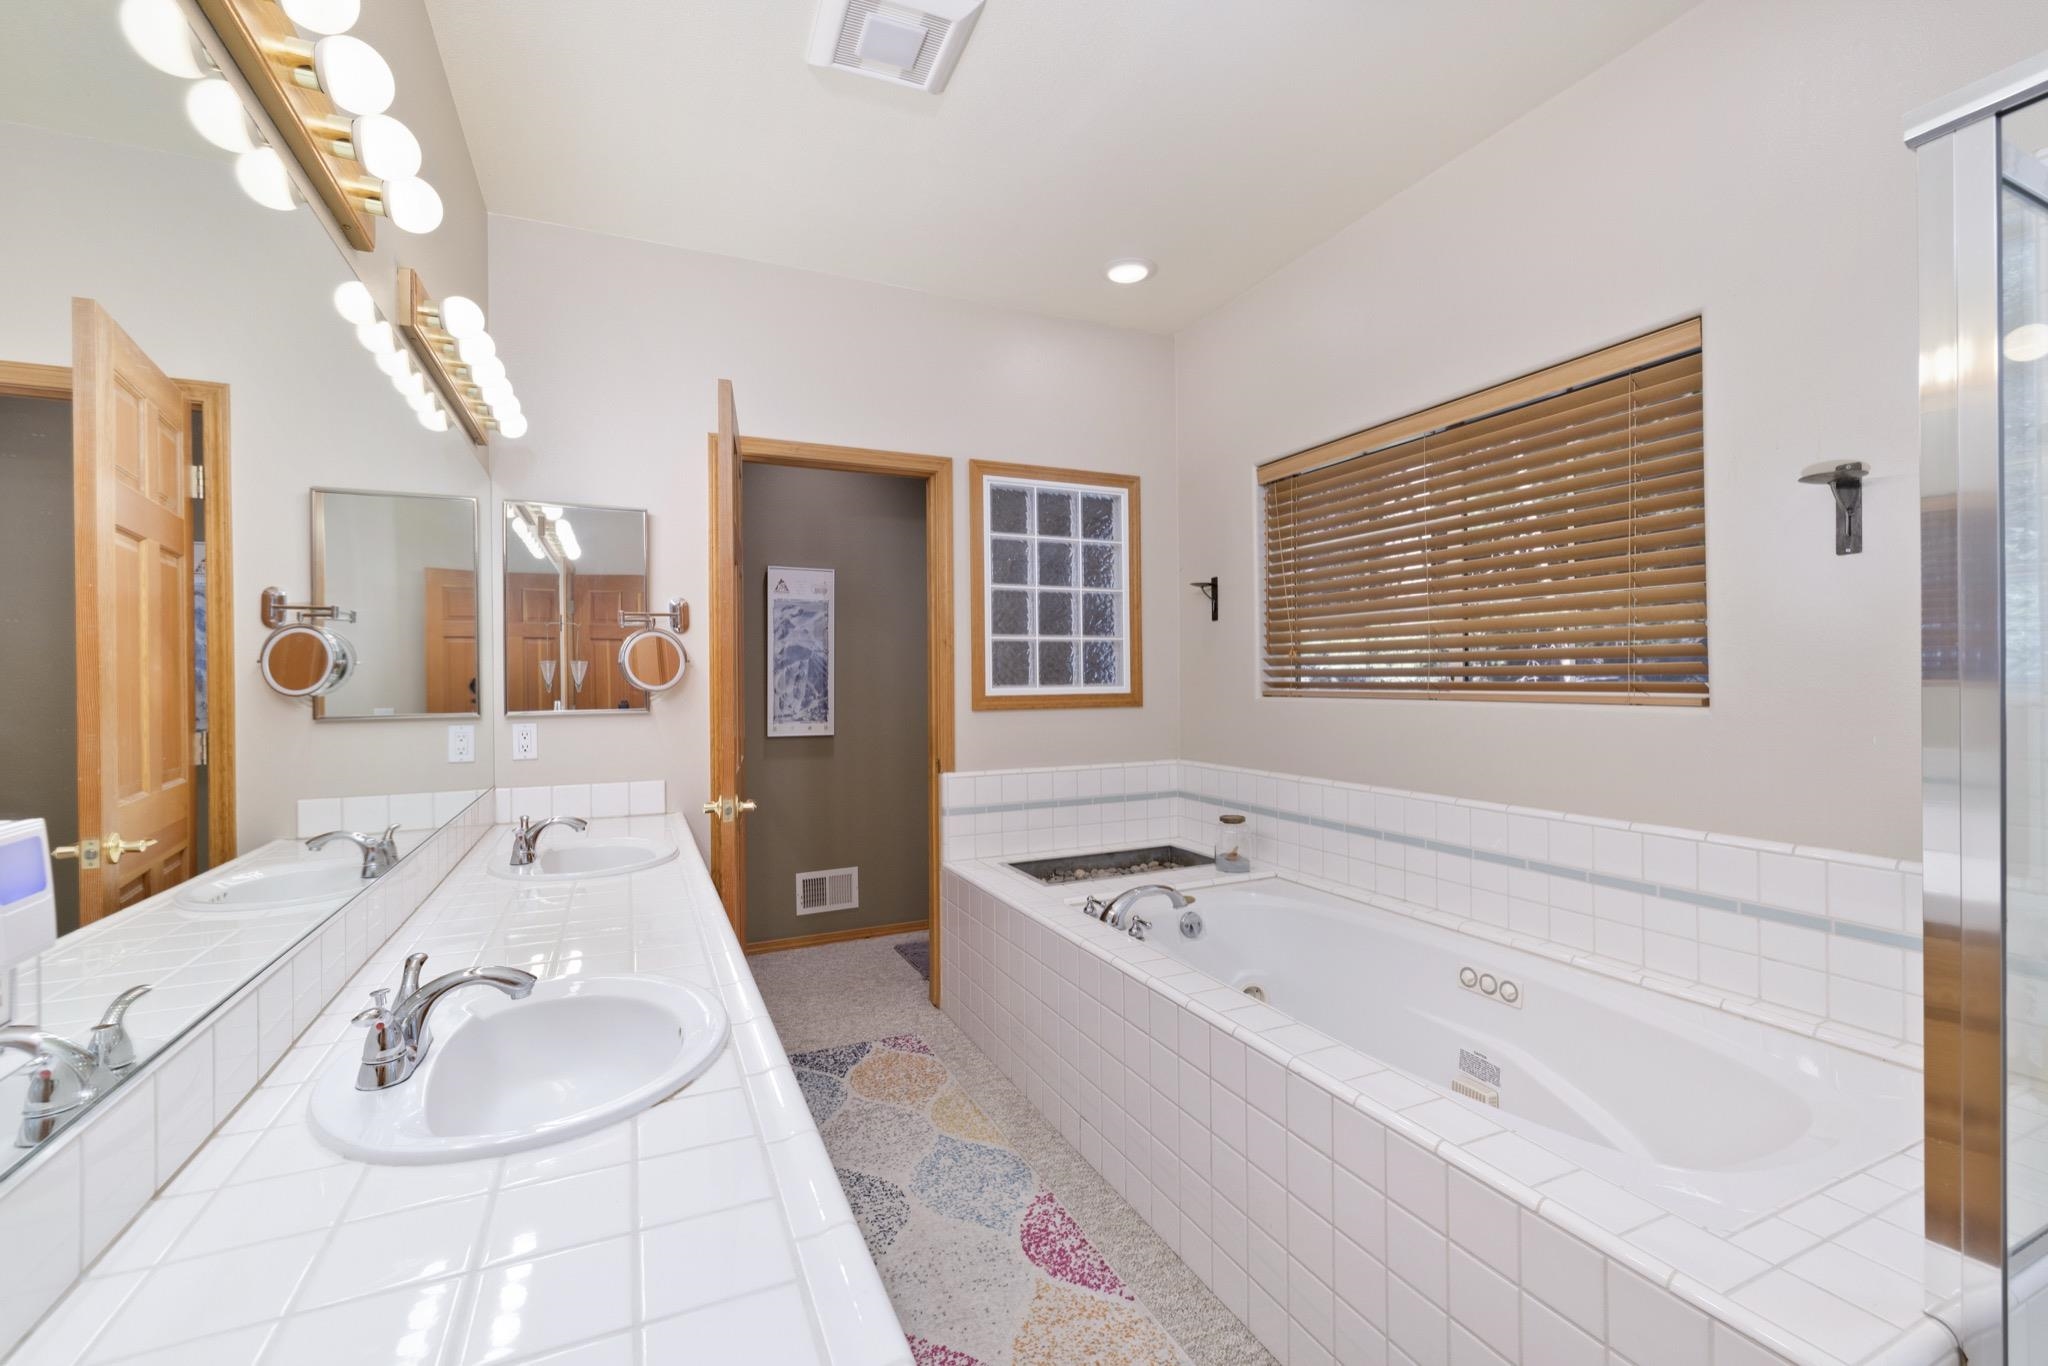
Bathroom with a tiled double-sink vanity and built-in soaking tub beneath wooden blinds.
Bathroom with a tiled jetted tub, glass shower, and long wood vanity.
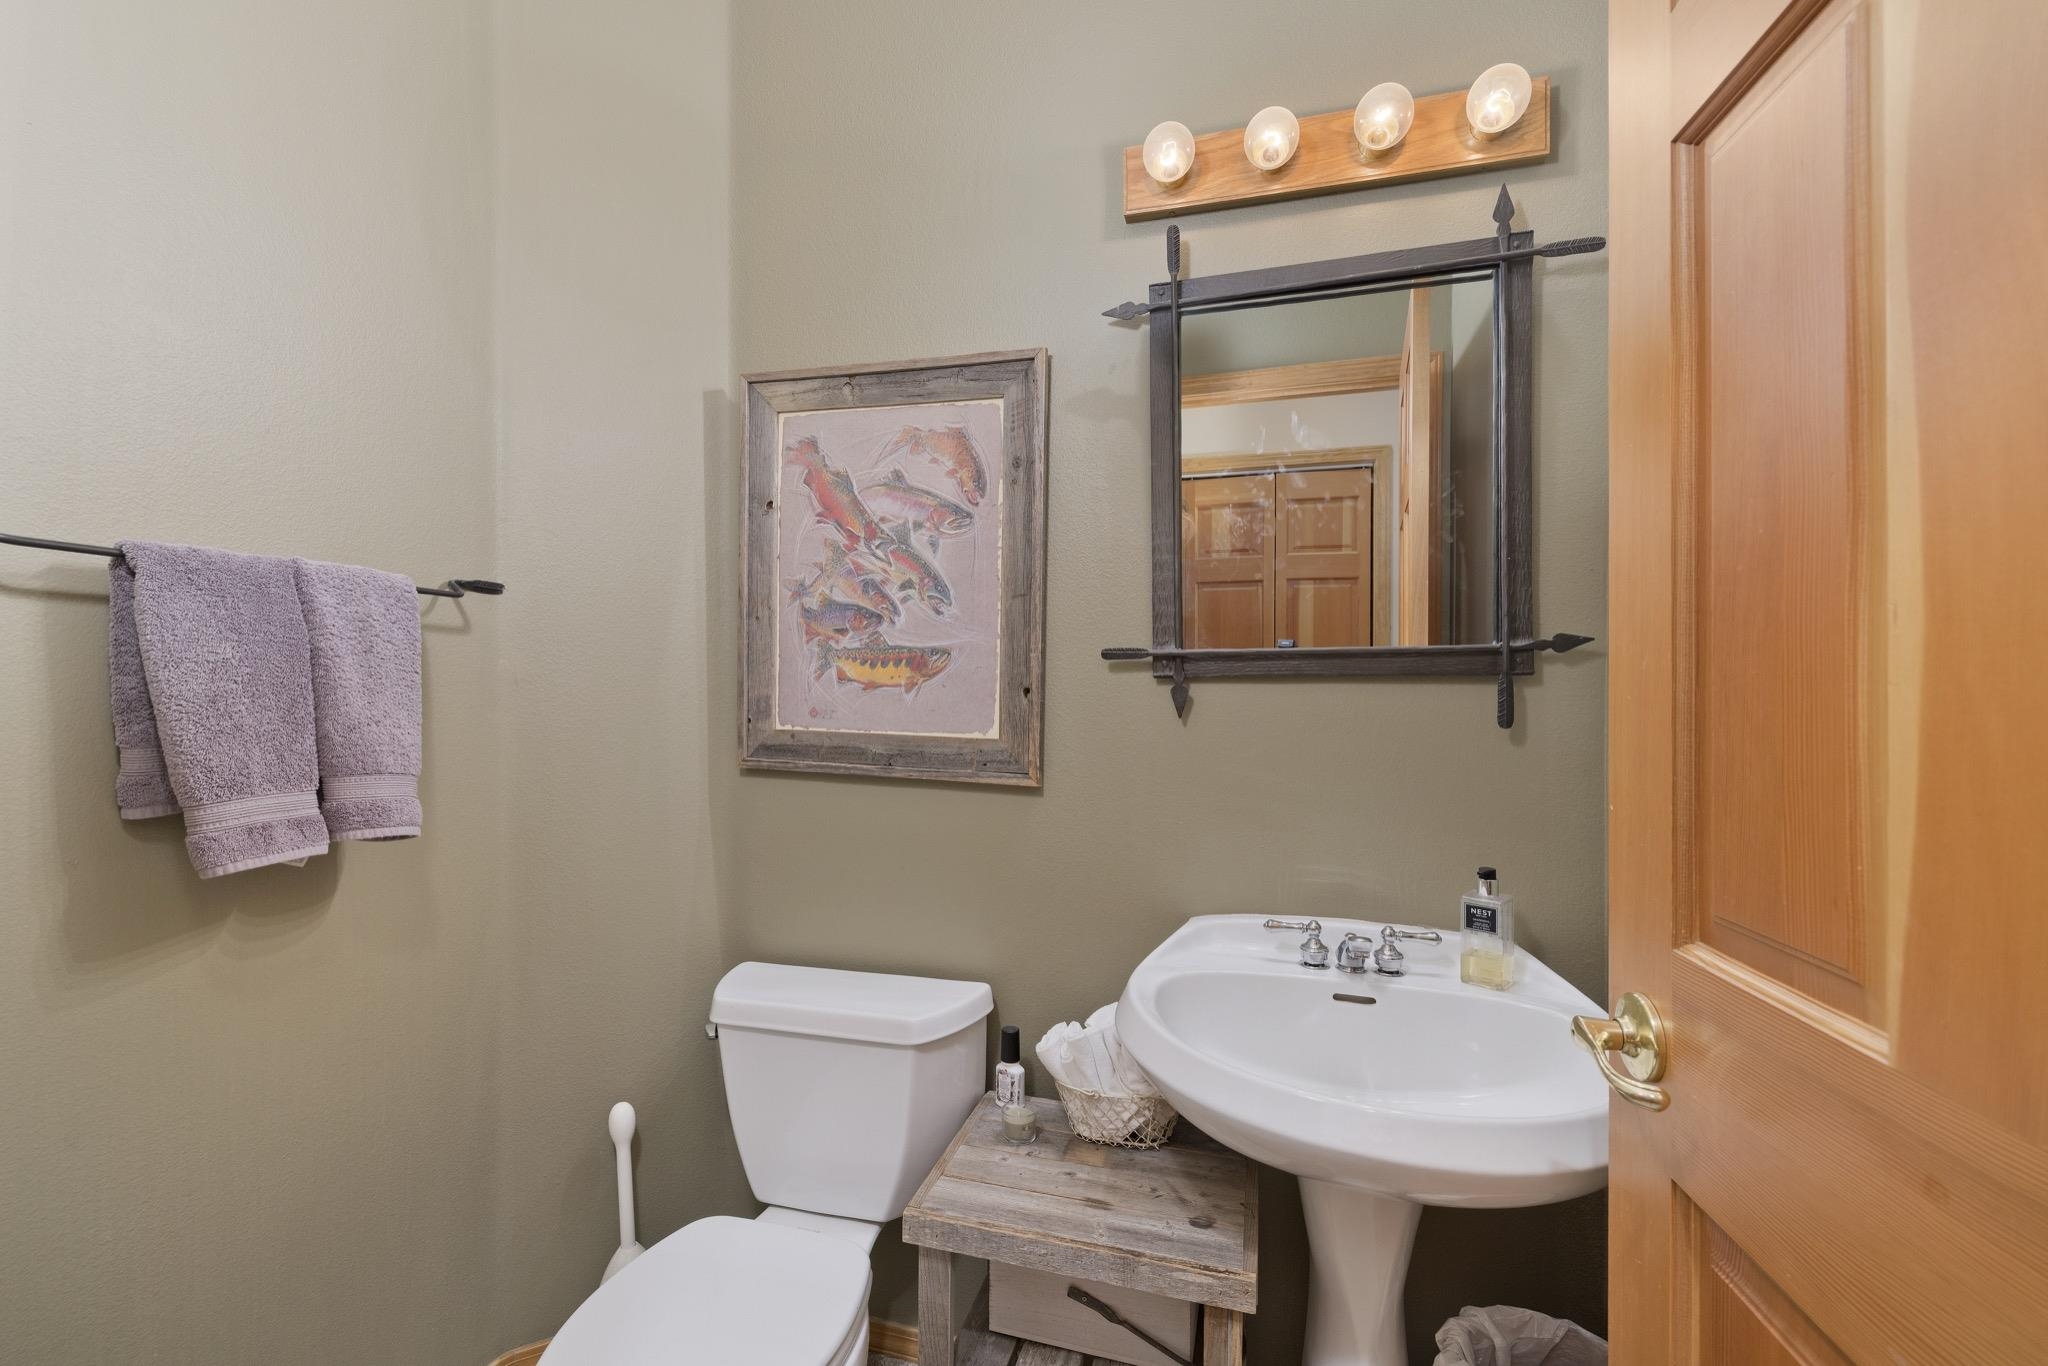
Bathroom with a white pedestal sink, toilet, rustic wood table, and framed fish artwork.
VIEW PHOTOS
Listed by Linda Pasley of Mammoth Realty Team, Contact: [email protected] 
$2,199,000

1284 Majestic Pines

4 Beds 4 Baths 2,592 Sq.Ft. 7,405 Sq.Ft.

Description

AMAZING LOCATION IN ONE OF MAMMOTH'S BEST NEIGHBORHOODS - Just a short distance to Little Eagle Lodge at Mammoth Mountain, this spacious four-bedroom, 3.5-bath residence offers the location, flexibility and year-round comfort buyers seek in a Mammoth home. Its thoughtfully separated two-level design provides room to live, entertain, work remotely, host guests or simply enjoy greater privacy. The entry level features a mud room, garage access, three bedrooms, including one ensuite bedroom, a spacious laundry room and a comfortable family room with a bar, backyard access and a newer pellet stove that efficiently warms and creates ambiance to the lower level. Upstairs, the kitchen and main living area are filled with natural light and centered around a gas-log fireplace and views. The private primary suite includes a walk-in closet, ensuite bathroom and its own gas-log fireplace. A large south-facing deck takes full advantage of Mammoth's sunshine, mountain views and outdoor lifestyle, with a hot tub for relaxing after a day on the mountain, golf course, trails, lakes or work. A rare three-car garage and ample driveway provide valuable space for vehicles and recreational equipment, while the substantial unfinished area beneath the home offers exceptional storage. Sierra Star Golf Course, and The Village at Mammoth, are also nearby as well as the town's free shuttle that can connect you to hiking/biking trails, shopping, dining, entertainment and the Lakes Basin. With its versatile floor plan, multiple living spaces, southern exposure, generous storage and prime location, this is a distinctive Mammoth residence designed to be enjoyed in every season. Items to note: Newer exterior paint, Trex deck, keyless and remote garage entry, steel rain gutters with ice melt system, South facing driveway exposure (key for snow melt), priority snow removal street, nearby shuttle stop,

Share Property

Location

1284 Majestic Pines, Mammoth Lakes, CA 93546

Status

For Sale
Linda Pasley

Linda Pasley

TITLE

Broker Associate | Team Leader

LICENSE

01119577

Property Amenities

Interior
Laundry room Lower Level, Laundry Room
Fireplace Two, Gas Log, Family/Living/Great Room, Living Room, Primary Bedroom, Pellet Stove, Outside
Appliances Double Oven, Dishwasher, Disposal, Gas Oven, Gas Range, Microwave, Refrigerator, Range Hood, Trash Compactor
Flooring Carpet, Tile, Vinyl
Total Bedrooms: 4
Half Bathrooms: 1
Full Bathrooms: 3
Other Interior Features Ceiling Fan(s), Carbon Monoxide Detector, High Speed Internet, Jetted Tub, Cable TV, Vaulted Ceiling(s), Bar, Walk-In Closet(s), Window Treatments
Area & Lot
Total area 2,592 Sq.Ft.
Lot Area 7,405 Sq.Ft.
Living area 2,592 Sq.Ft.
MLS® ID 260611
Year Built 1997
Type Residential
Status For Sale
Exterior
Stories 2
Heat type Dual System, Forced Air, Propane, Pellet Stove
Garage Space 3.0
Security Features Carbon Monoxide Detector(s), Smoke Detector(s)
Sewer Public Sewer
Other Exterior Features Hot Tub/Spa, Paved Driveway, Rain Gutters
Parking Attached, Garage, Garage Door Opener
Lot Features Sloped Down, None, Trees, Views, Wooded
Roof Composition
Utilities Propane
Finance
Sales Price $2,199,000
Aerial view of a forested neighborhood, with arrows marking 1284 Majestic Pines Dr. and Eagle Lodge.

Schedule a Showing

We would love to show you our beautiful property. Please select your preferred date and time below. An agent will be in touch shortly to confirm your appointment.

Schedule a Showing

We would love to show you our beautiful property. Please select your preferred date and time below. An agent will be in touch shortly to confirm your appointment.

Thank you for your interest in 1284 Majestic Pines, Mammoth Lakes, CA 93546. We are reviewing your request and will be in touch shortly!

Mortgage Calculator

Estimate your monthly mortgage payment, including the principal and interest, property taxes, and HOA. Adjust the values to generate a more accurate rate.

All estimates are provided for informational purposes only. Actual amounts may vary.
$0,000 Your Payment 20 15 65
$0,000 Your Payment

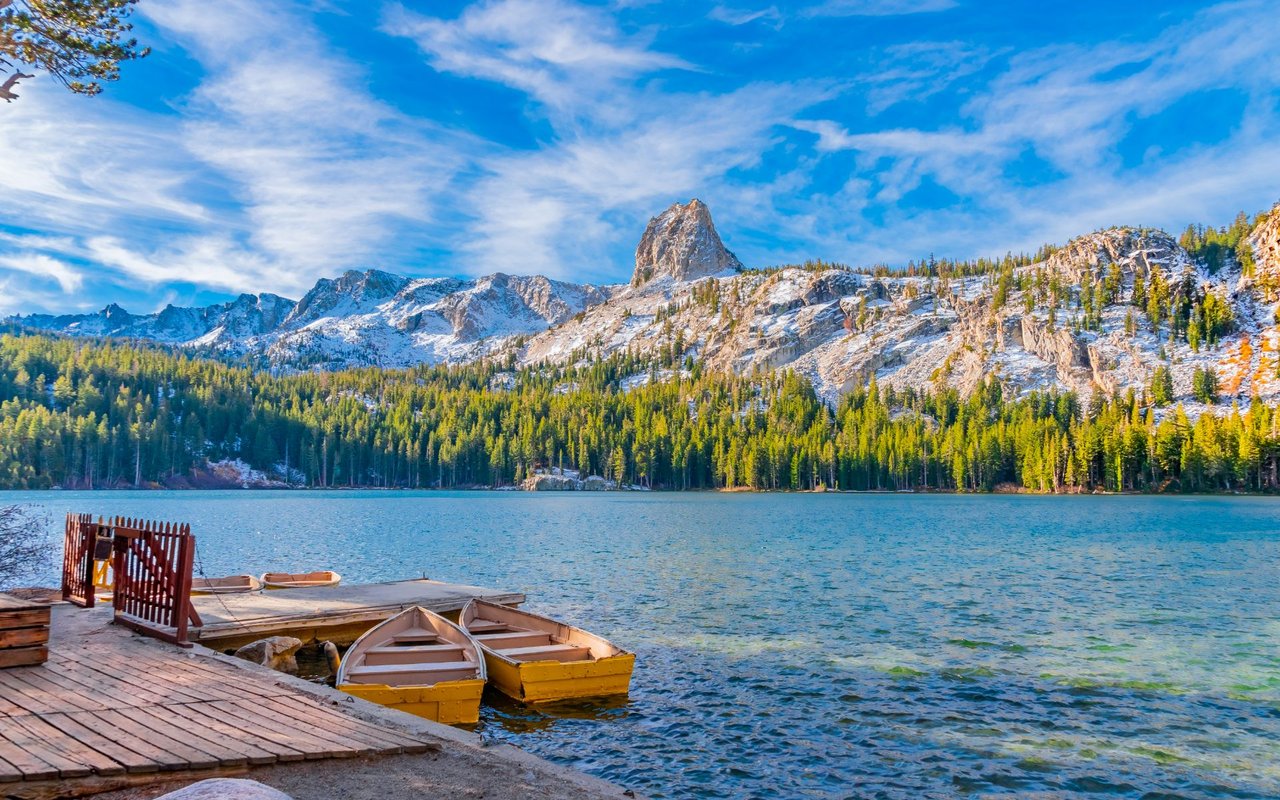
Mammoth Lakes

A picturesque mountain town known for its natural beauty and outdoor activities.

It’s Not Just a Home… It’s a Lifestyle

Mammoth Realty Team is dedicated to providing you with exceptional service and unparalleled expertise. Reach out to us today.